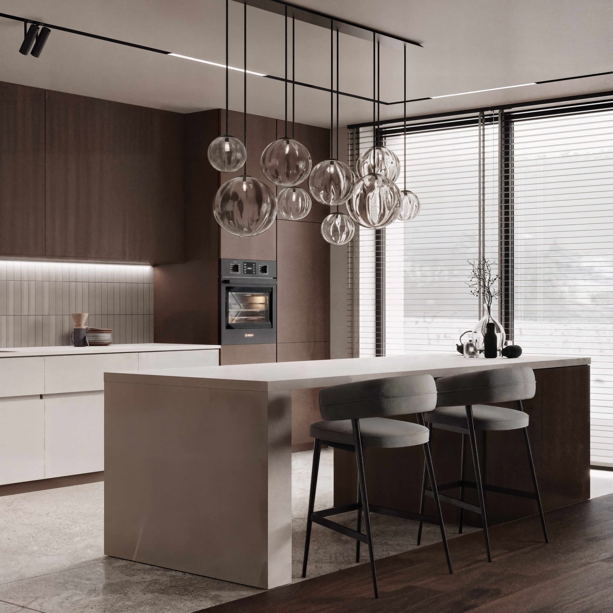
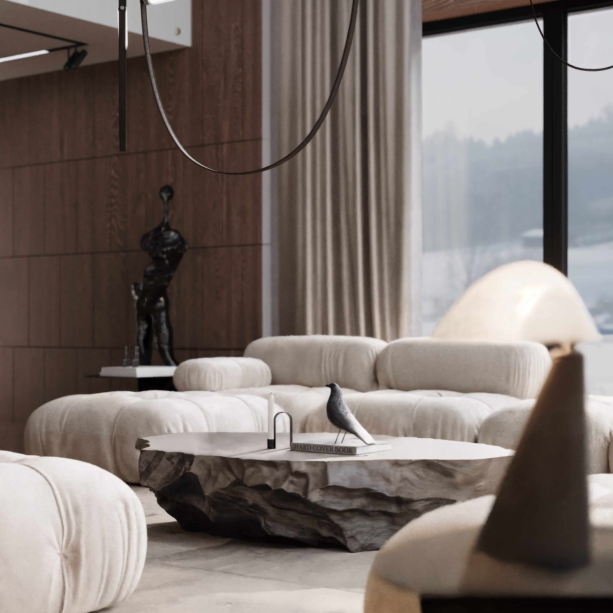
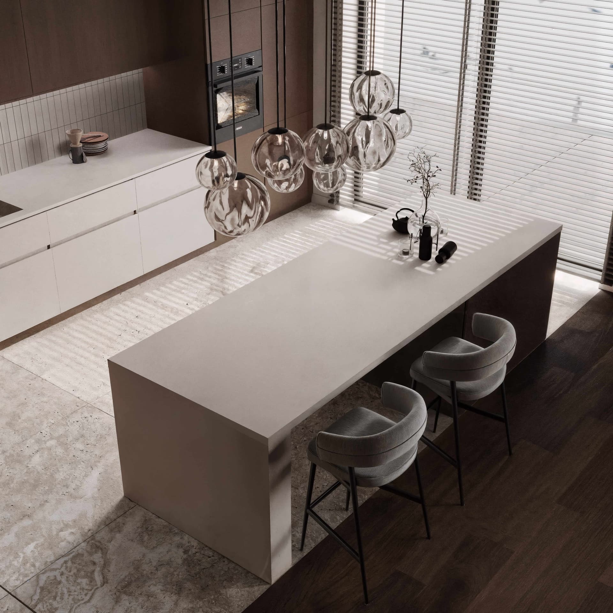
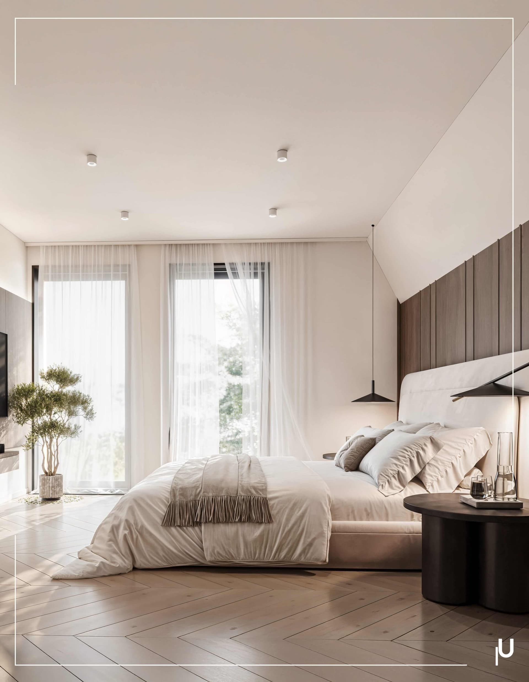
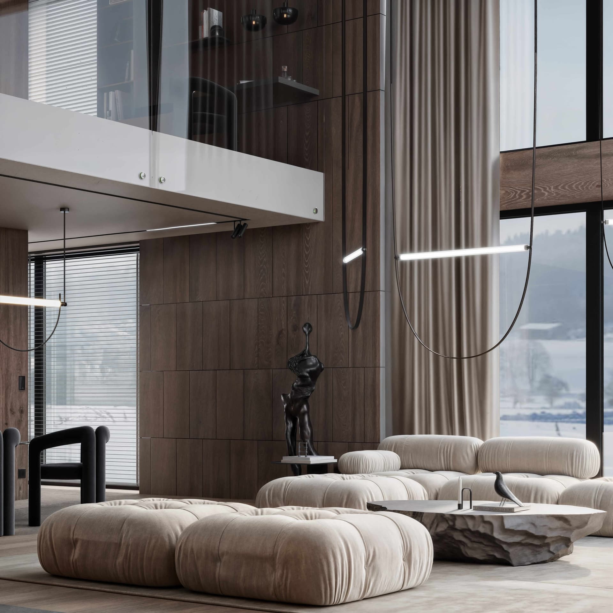
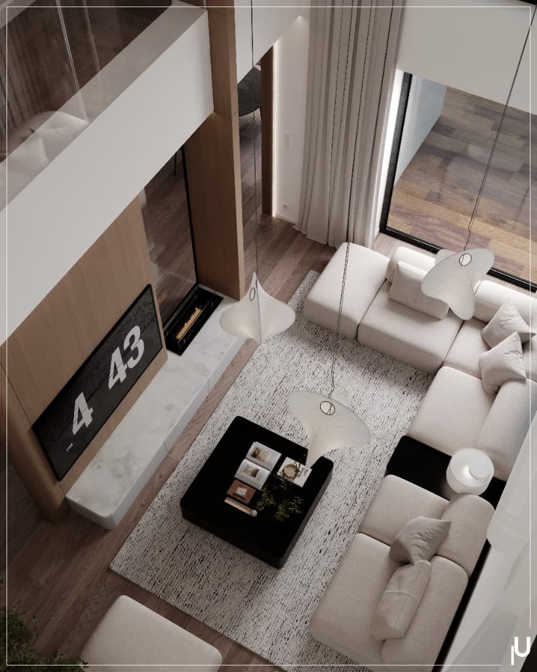
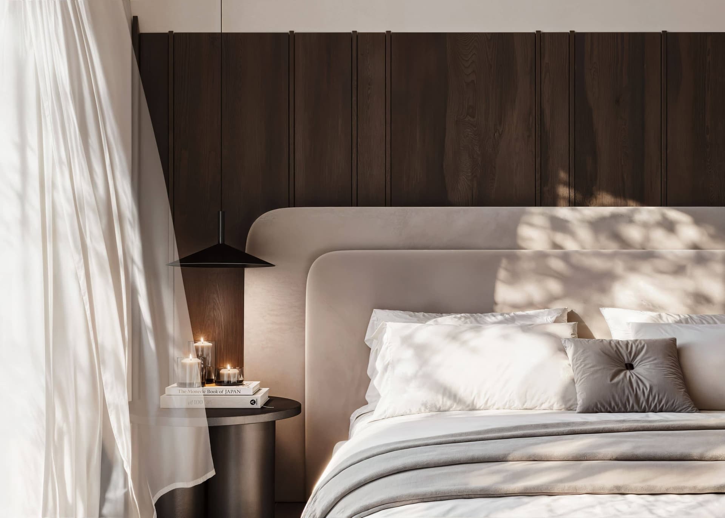
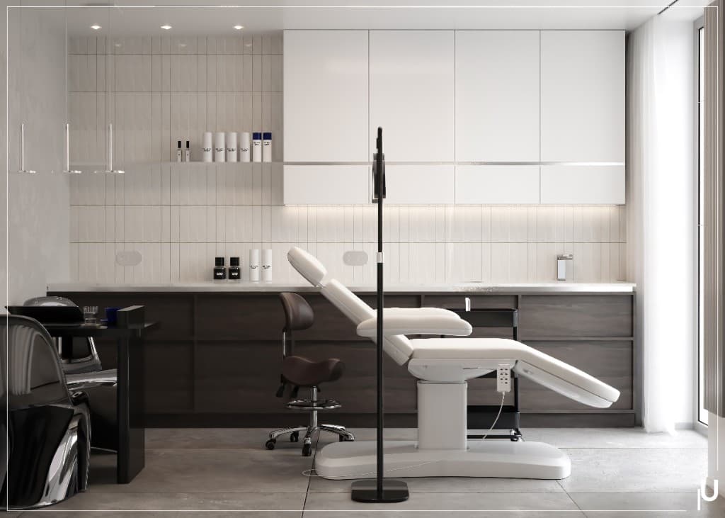
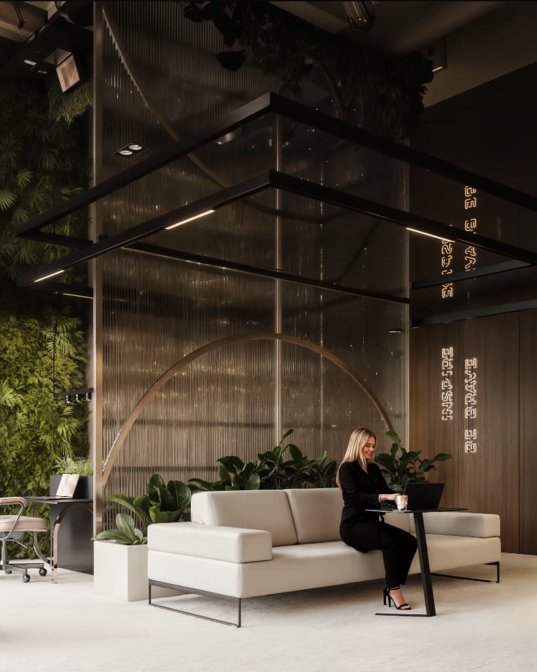
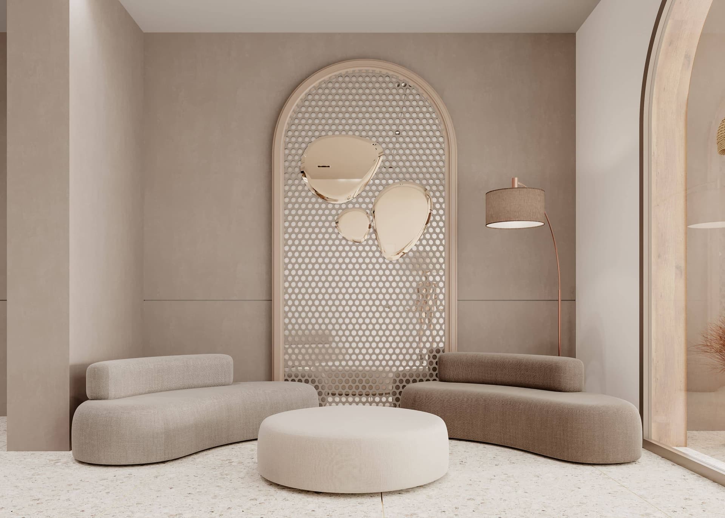
An interior design studio specialising in exceptional, functional spaces. We combine elegance with comfort to create interiors tailored to your dreams.
We create exceptional interiors that combine elegance with functionality. Every project tells a unique story of style, comfort and harmony.
01Services
Our services.
Comprehensive design support from concept through completion.
01
Concept designs
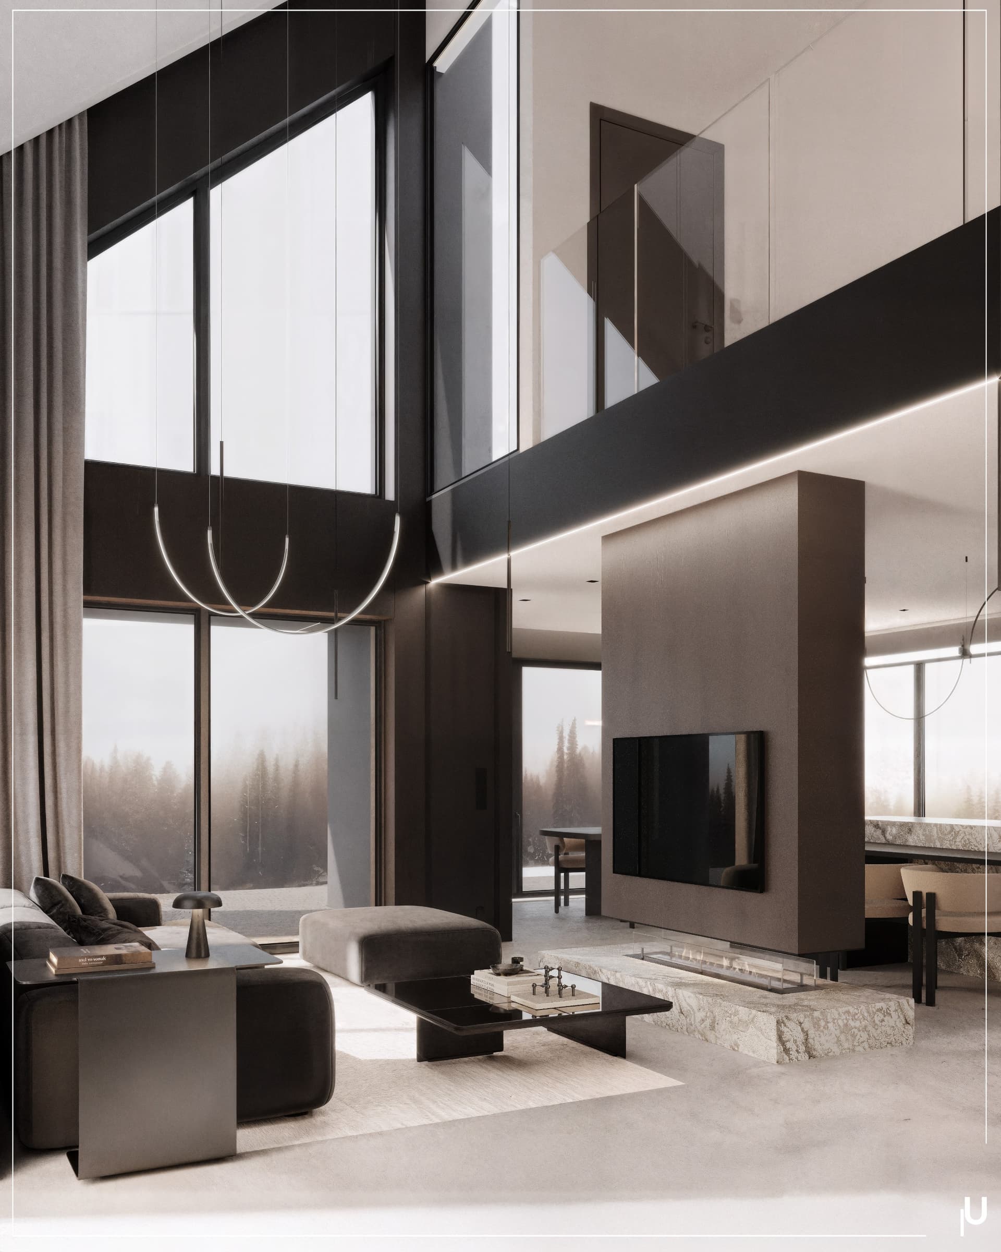
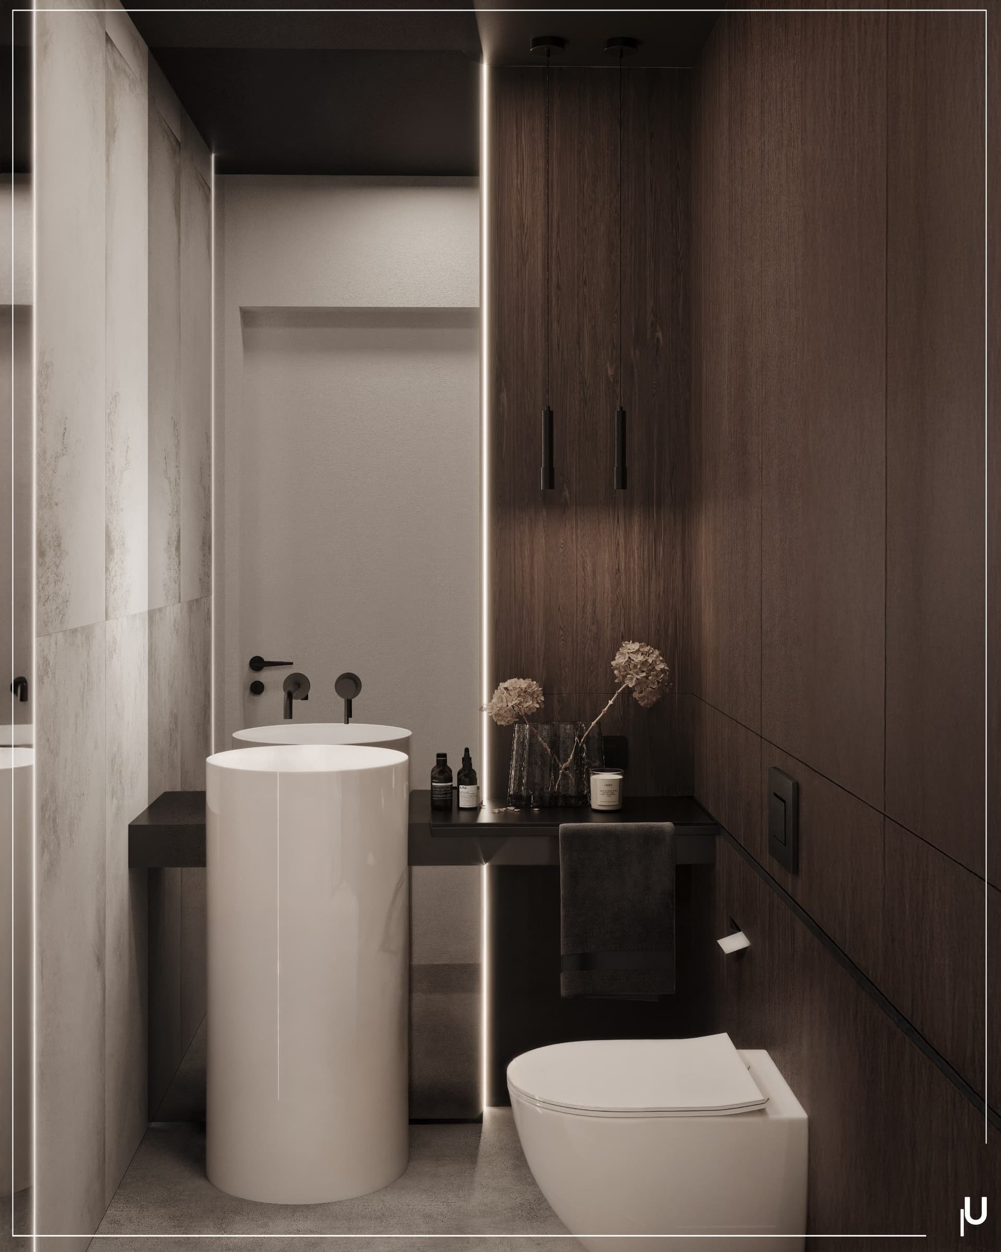
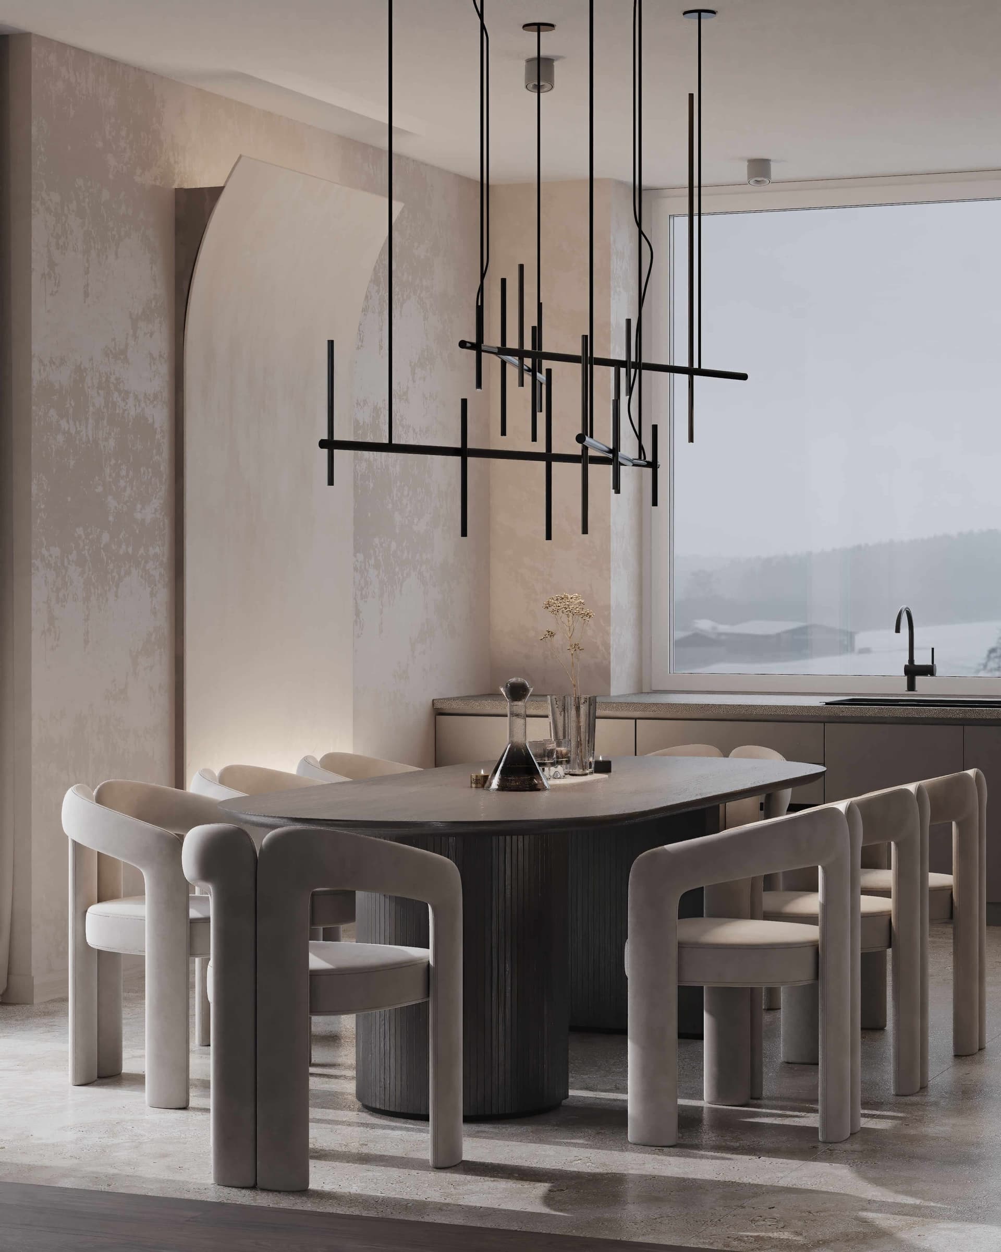
Comprehensive interior concepts with 3D visualisations, furniture layouts and colour schemes.
Space and needs analysis
Moodboards and style concepts
3D visualisations
Functional plans
02
Detailed designs
Detailed technical documentation for smooth project delivery.
Technical drawings and sections
Material specifications
Work schedule
Investor cost estimate
03
Design supervision
Professional supervision that ensures compliance with the design and the highest standard of workmanship.
Site meetings
Contractor coordination
Quality control
Resolving technical issues
04
Materials and furniture selection
Carefully selected, high-quality finishing materials and furniture tailored to the design.
Product shopping list
Showroom visits
Supplier negotiations
Order management
02Process
Project stages.
Four steps to your dream interior.
A meeting where we listen to your ideas, analyse the space and learn about your lifestyle.
Space and needs analysis
Style and budget definition
Action plan
We prepare several functional-layout options with axonometric views of the entire space.
Functional plans
Axonometric views
Moodboards
We develop the selected concept in detail as photorealistic visualisations.
Photorealistic 3D renders
Material and colour selection
We prepare complete technical documentation and supervise every stage of delivery.
Technical documentation
Contractor coordination
Supervision and completion
03Who we work with
We work with private and commercial investors as well as property developers.
We deliver projects in Polish and English.
Houses and apartments
Individual projects
Interiors based on dialogue and an understanding of their future residents' needs and expectations. We create your dream space and guide you through the entire design process.
Commercial premises
Commercial projects
Spaces that help you stand out. We design from technical knowledge, current regulations and standards, combining aesthetics with functionality and safety.
Developers
Development projects
We deliver comprehensive designs for common areas in multifamily buildings, residents’ common rooms, gyms, terraces and more. Every design follows current building and fire-safety regulations and includes photometric analysis.
Hotels and premium spaces
Premium projects
We design premium spaces informed by the history of architecture and design and by timeless furniture. The result has a considered character and refined details, giving our love of design a tangible form.
Designer
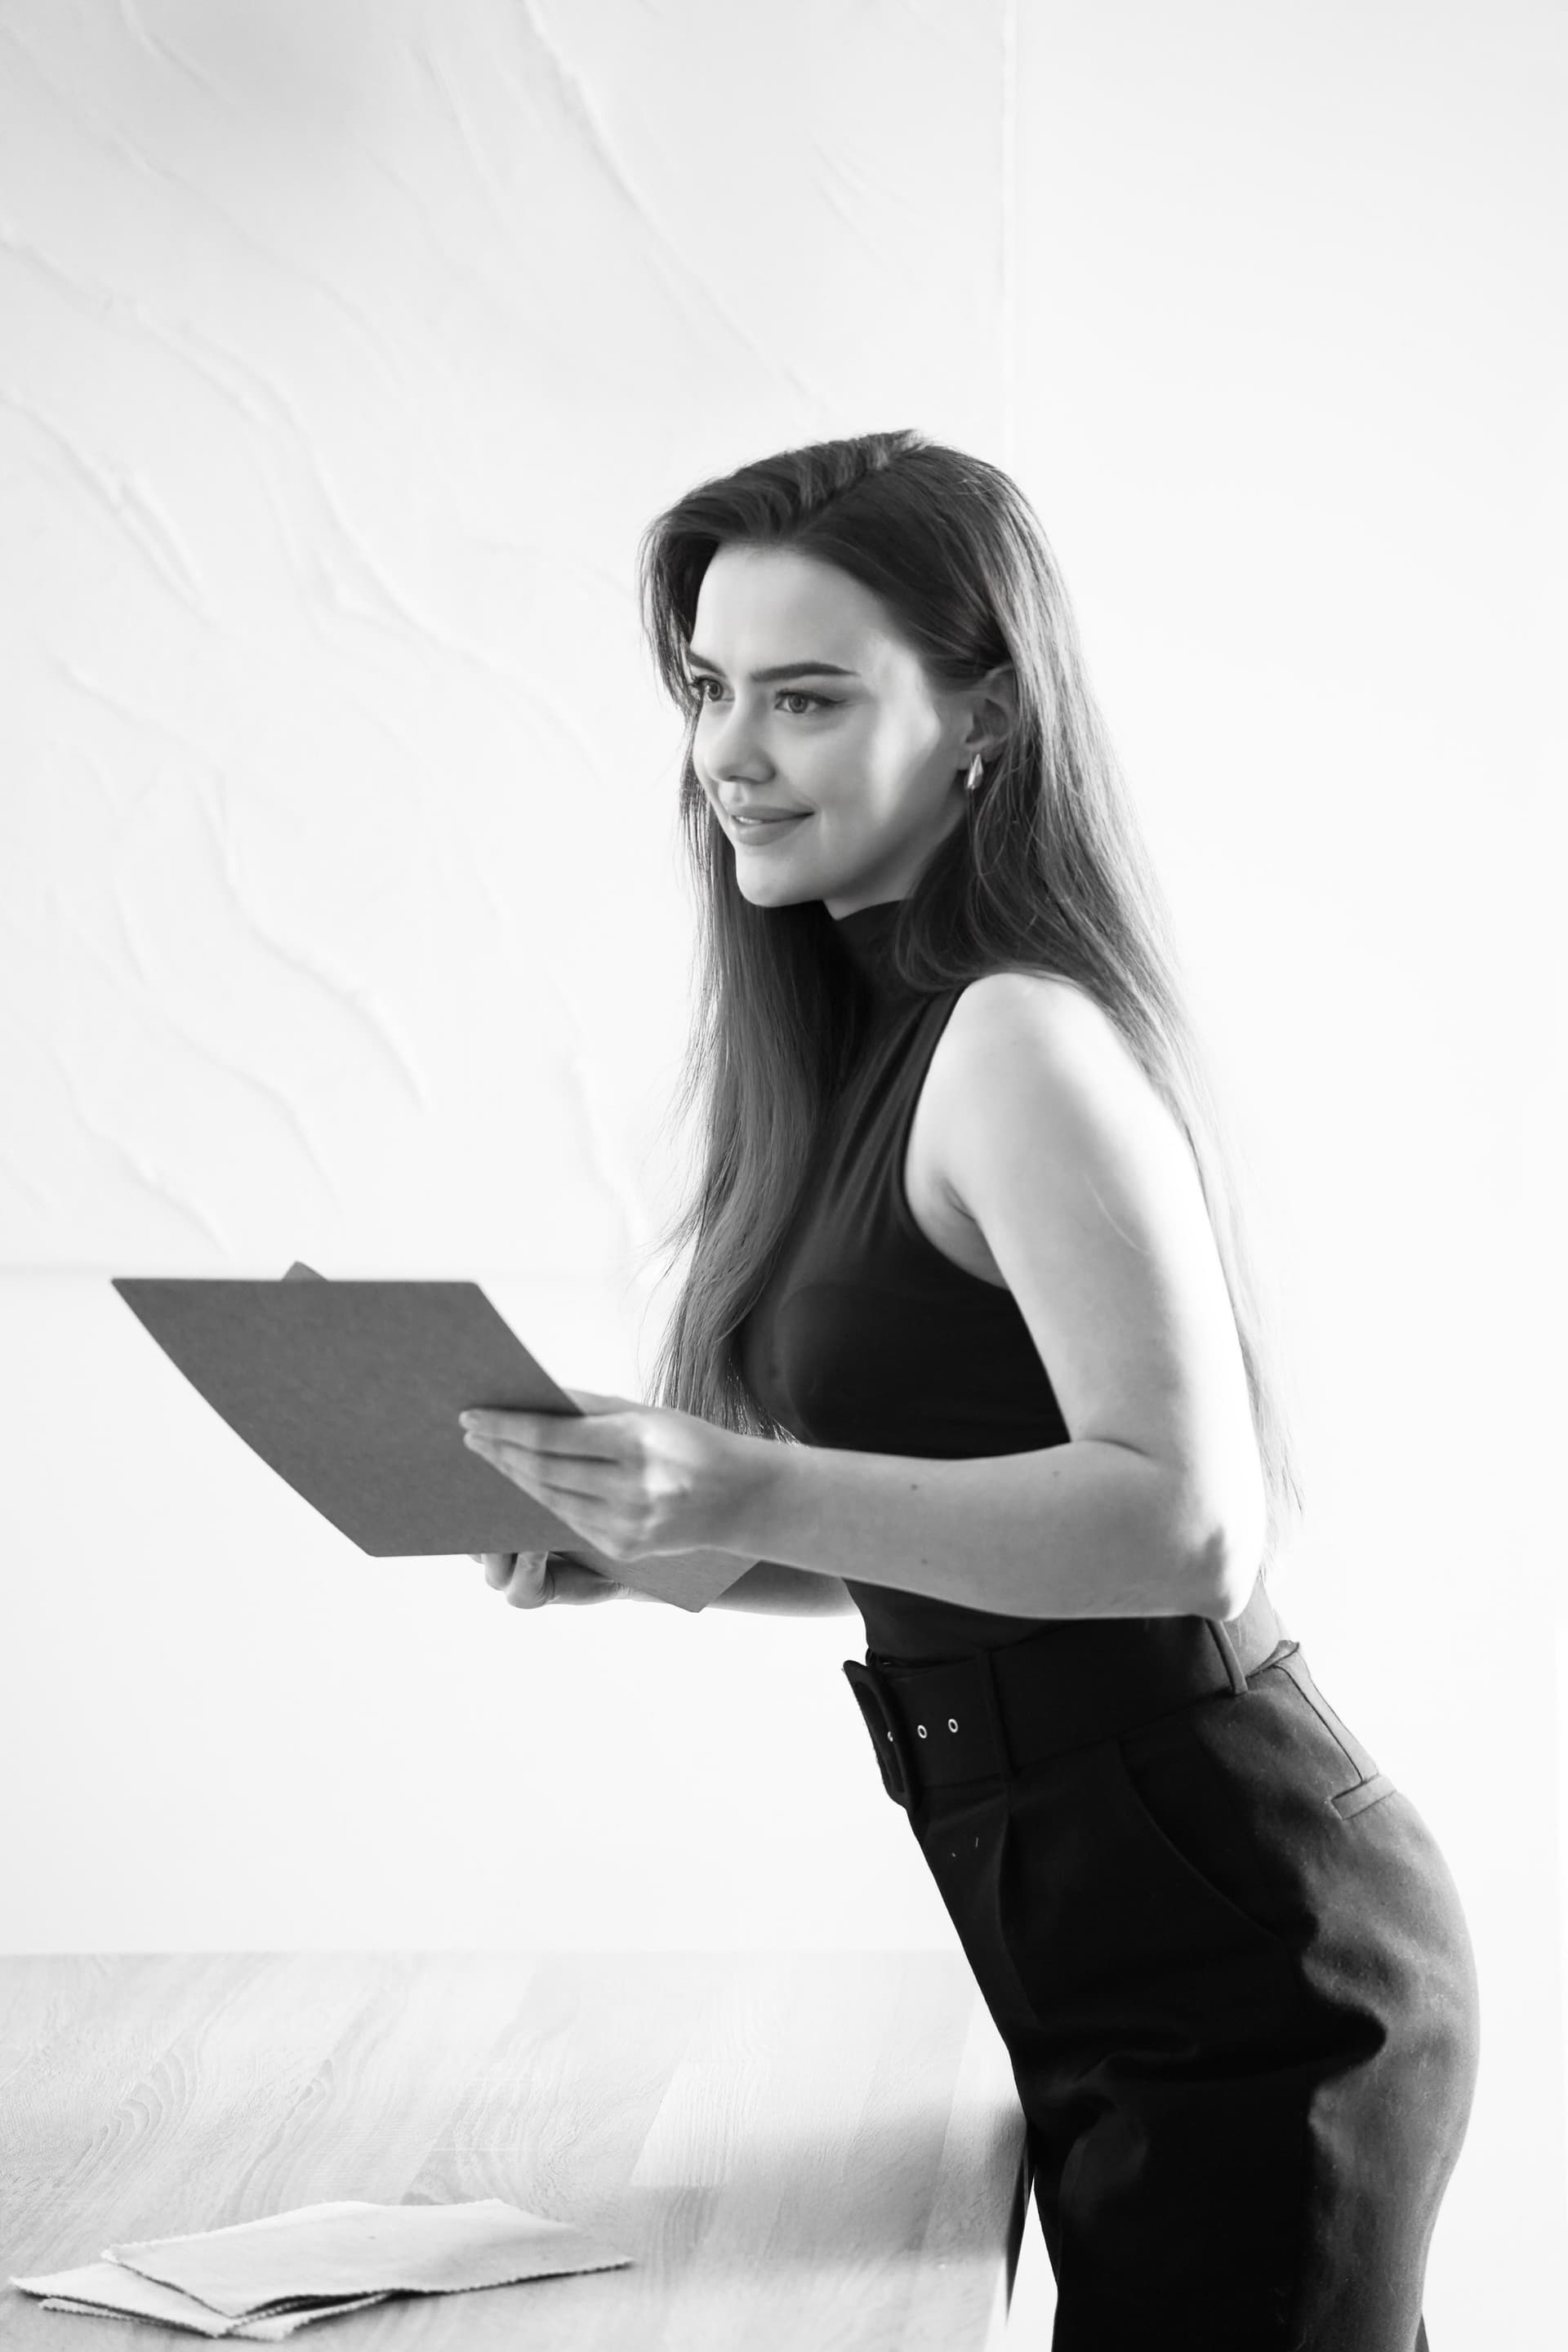
Karolina Met-Ciurkot
Founder and lead designer at Umami Interiors
“Every project is a unique challenge and an opportunity to create something truly exceptional.”
We care about every detail, from the first sketch and material selection through to the final finish.
04FAQ
Frequently asked questions.
Collaboration, process, project scope and material selection.
Contact us by email or phone. We will prepare a free, no-obligation quote with a detailed description of the collaboration.
The design process has four stages:
1. Functional layouts in 2D and 3D.
2. Photorealistic visualisations of the entire designed space.
3. Technical design including drawings, schedules and quotations.
4. Design supervision and showroom visits.
The technical design contains drawings of every designed element, from installation plans to skirting-board layouts and handle selection. We leave no room for guesswork.
Site meetings, contractor coordination, quality control and resolving technical issues so that the completed interior matches the design.