
arch-viz experience and architectural education - we understand the project without translation.
For architects · arch-viz partner for studios
Visualizations and animations that reflect your project.
Trusted by developers and investors across Poland




Visualizations, animations and 3D floor plans for the studio - from a studio that speaks your language.
We have an architectural education and years of practice at arch-viz, so you don't have to translate the project from scratch. We know your programs and will advise you on the easiest way to export the model. We set the rates once in the framework agreement, and you manage stages, versions and comments in one panel - from your computer and phone.- External visualizations
- Interior visualizations
- Competition images
- 3D animations and AI
- 3D floor plans
- unit brochures
- 360° virtual tours
resolution of final visualizations - for boards, publications and large-format printing.
changes in price, and we work with you to refine the first shot until it is finished.
programs we work in - from 3ds Max and Revit to Photoshop.
Fixed rates and one process all year round.
We most often work with architectural studios on framework agreements. We set the rates for images and animation once, they apply throughout the year, and you estimate the cost of visualization already at the stage of the offer to the investor.
!Usually · contractor from the market
Pricing from scratch for every project
Different contractor, different rate and different level in each project. The quote comes after a few days, you only know the progress from e-mails, and when you submit it, it rounds out that some of the corrections are out of scope.
New quote every projectThe rate depends on the dateNo visibility into progressDeadline agreed by emailA different level in each projectFixes out of scopeAdd-on costs unclearFiles in random formatsInvoice other than the offer
Each project is calculated from scratch - you learn the cost of visualization at the end, not at the beginning.
✓With us · framework agreement
Fixed rate and explicit scope
The rates for images, interior design and animation are included in the framework agreement for twelve months. You know the scope and number of corrections before you start, and you can see the progress of each stage in the panel.
Fixed rate per image
Price list for 12 months
Clear quote before work begins
Insight into every stage
Test images for approval
Stage fixes
One project supervisor
Dates for your deadline
Files for competitions and publications
One framework agreement: you know the rate, deadline and progress from day one of the project.
01Our approach
We take your project and do not change anything in it. We take care of detail, light and atmosphere, and you approve the composition on test images before the materials are released. The final visualization is consistent with the project and ready to convince the investor or jury.
Scope for the studio
Everything your project shows.
Choose a team, group and service - you can immediately see who is delivering it and what exactly you get at the end. Each item has a fixed rate in the framework contract.
1Who delivers itWizmaxStudio
2Service groupVisualizations
3ServiceExternal visualizations
4What you receive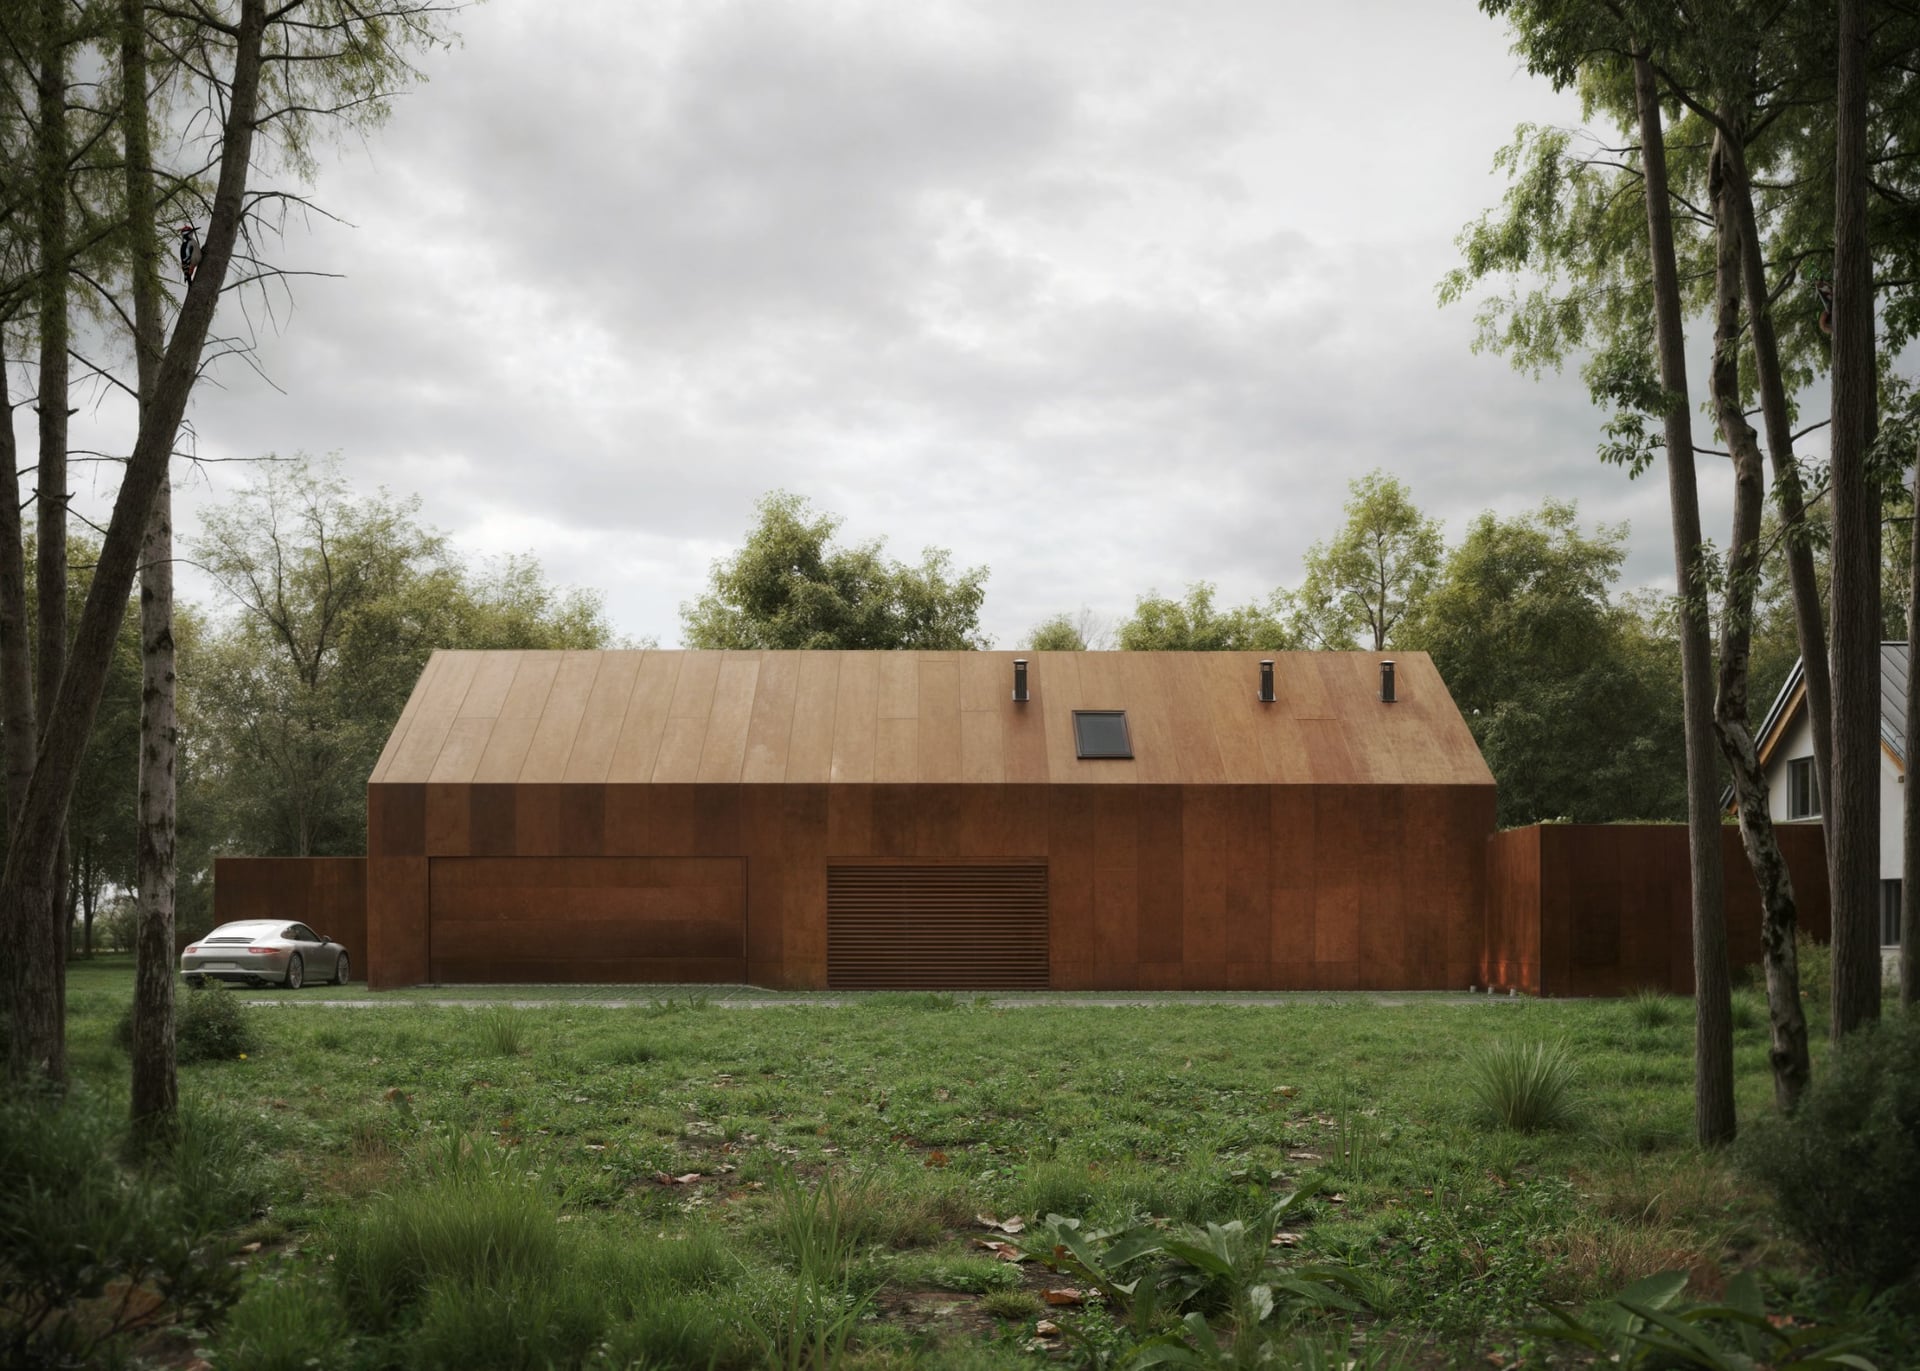
Visualizations · WizmaxStudio
External visualizations
Photorealistic visualizations of the building form, facade and surroundings - faithfully according to your model and design intention, without improving the architecture along the way. For investor presentations, publications and studio portfolios.
- 5K images horizontally and vertically
- Day/dusk variants from one scene
- Files for presentation, publication and printing
Scope: our studioWhat you receive
1Kto to realizuje
2Grupa usług
3Usługa
4Co dostajesz
Who delivers it
3D Visualization Department
WizmaxStudio · External visualizations
✓5K images horizontally and vertically
✓Day/dusk variants from one scene
✓Files for presentation, publication and printing
We collect versions, comments and approvals for the selected service in the project panel - the rate is the same as in the framework agreement.
How we work
Stages run in parallel.
We start with a brief and the rate from the framework agreement, and then the work lanes run side by side - external shots, interiors, floor plans and animation are created simultaneously, and you can see the progress in the panel. Click on any stage to see what is being created in it and what is happening simultaneously.
Brief and stakes
Model and test
Production
Final
Model and test
Production
Final
VisualizationsExternal and competition images
Interiors and floor plansInterior shots, 3D floor plans
Animation and virtual tour360° film and materials
Client platformStages and releases panel
Common start · Brief and stakes
Brief and rate from the contract
You send the model, floor plans and references.
Scope and number of imagesDeadline for submissionThe rate from the annual price list
We know your programs
Send the model at your convenience.
Not sure what to export and in what format? We will tell you step by step - before you start packing anything.Modeling
3ds MaxBlenderSketchUpArchicadRevitRhino
Rendering engines
Corona RendererV-RayUnreal Engine
Post-production and editing
PhotoshopAfter EffectsDaVinci ResolvePremiere Pro
We also accept universal exchange formats: OBJ, FBX, 3DS, DWG, SKP, IFC as well as maps and textures. If something is missing, we will ask instead of guessing.
What matters to an architect
Collaboration that doesn't get in the way of the project.
An architect thinks in detail, material and light - and not every contractor understands this.
WyzwanieExplaining design intentions to someone outside the industry takes time and ends in compromises.Co robimyWe have architectural education and years in arch-viz. We read the documentation and understand the design intent - we talk as if we were talking to a colleague from the studio.
Your project deserves a presentation that will convince the investor. Weronika manages partnerships with studios: she sets the scope, deadlines and model handover process - without monitoring e-mail threads.

ArchitectsWizmaxStudio
Project ManagerWeronika Kaczmarczyk
Detail, light and material - exactly as in your project.
A straightforward, comfortable way to work.
We understand arch-viz
Architectural education and years of practice. We speak your language, read the documentation and advise on how to prepare your model for export.
The rate is known in advance
The price list is included in the framework agreement for twelve months - you calculate the quote for the investor without asking.
Comfortable platform
Stages, rounds, comments and acceptances in one panel - from your computer and phone. No email chaos.
Full range
From interiors, through facades and competition images, to animations and 360° virtual tours. One partner for the entire project and a consistent style.
FAQ
Frequently asked questions by architects.
Haven't found the answer? Message us - we respond within one business day.We work, among others: in 3ds Max, Blender, SketchUp, Archicad, Revit and Rhino, we render in Corona and V-Ray, and post-production is done in Photoshop and After Effects. We accept models from these programs and universal formats (OBJ, FBX, 3DS, DWG, SKP, IFC). Not sure what to export? Write - we will advise you step by step before you pack anything.
Let's show your project the way it deserves.
Send the model or documentation - within 48 hours we will send you the scope, deadline and quote according to your rates. We will also advise you what to export.