Cześć

Residential Development Visualizations

- Usługi

Residential Development Visualizations

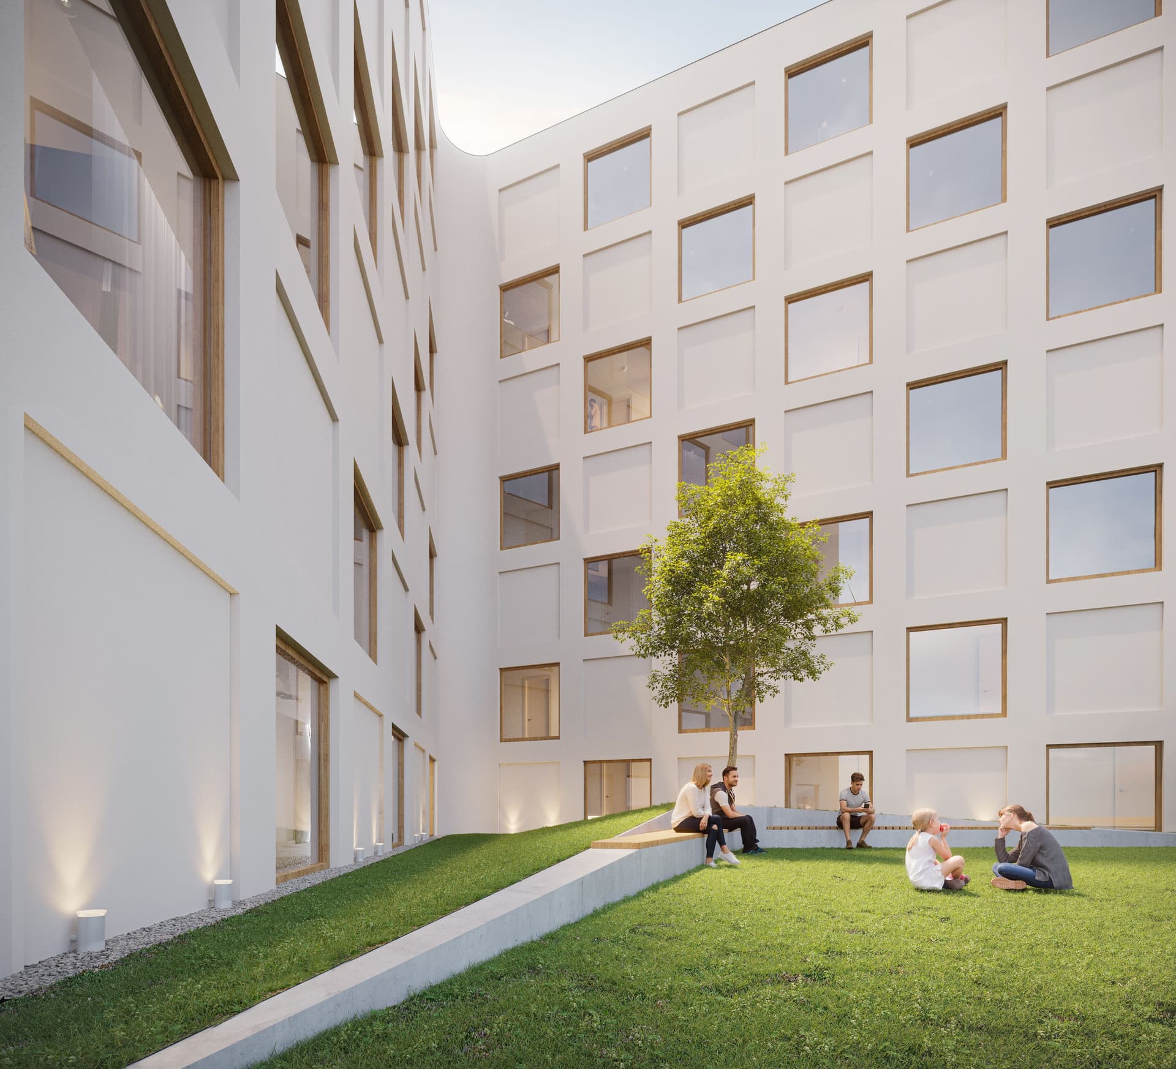
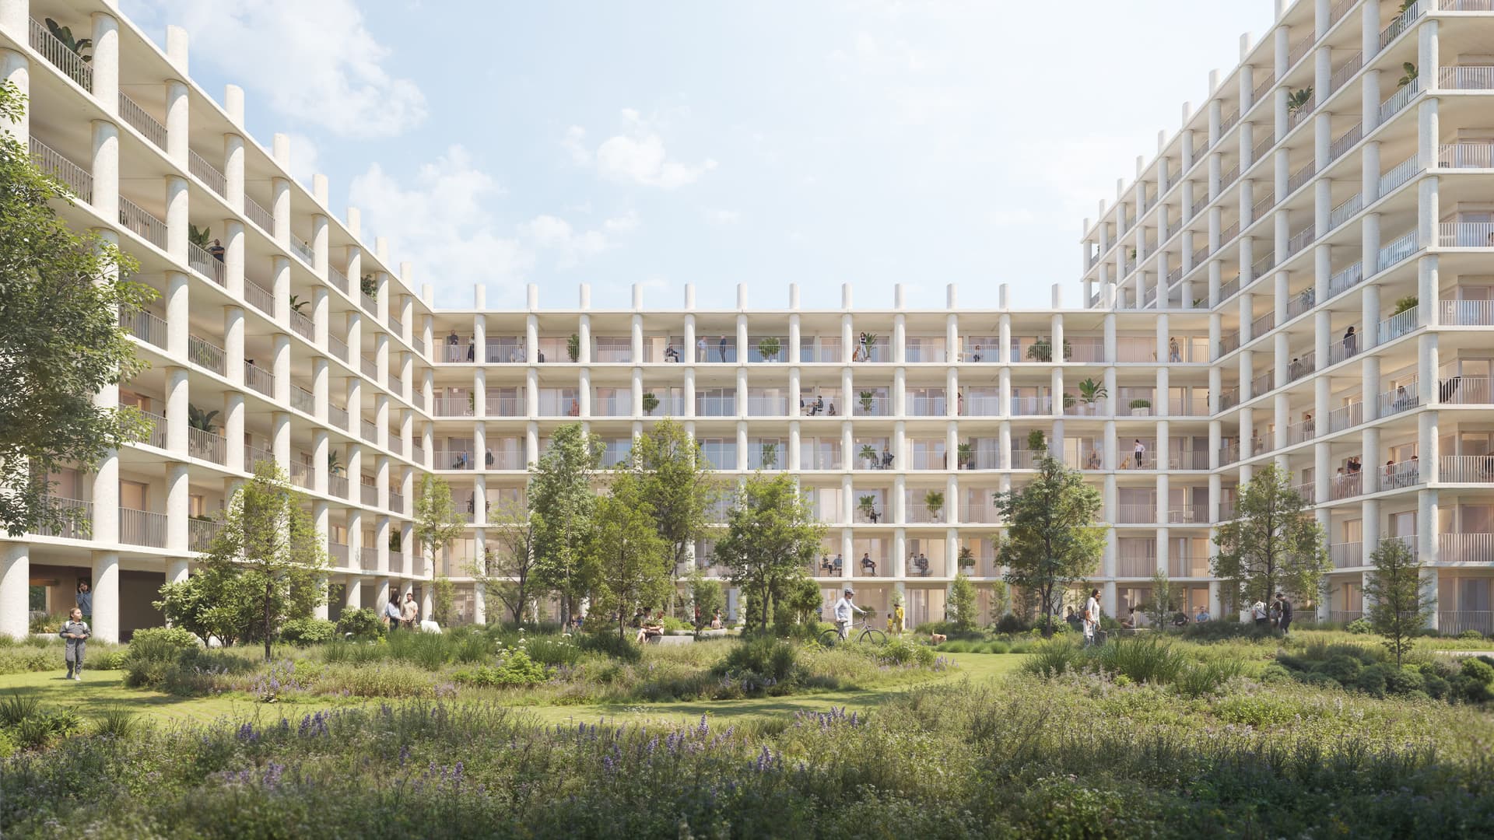
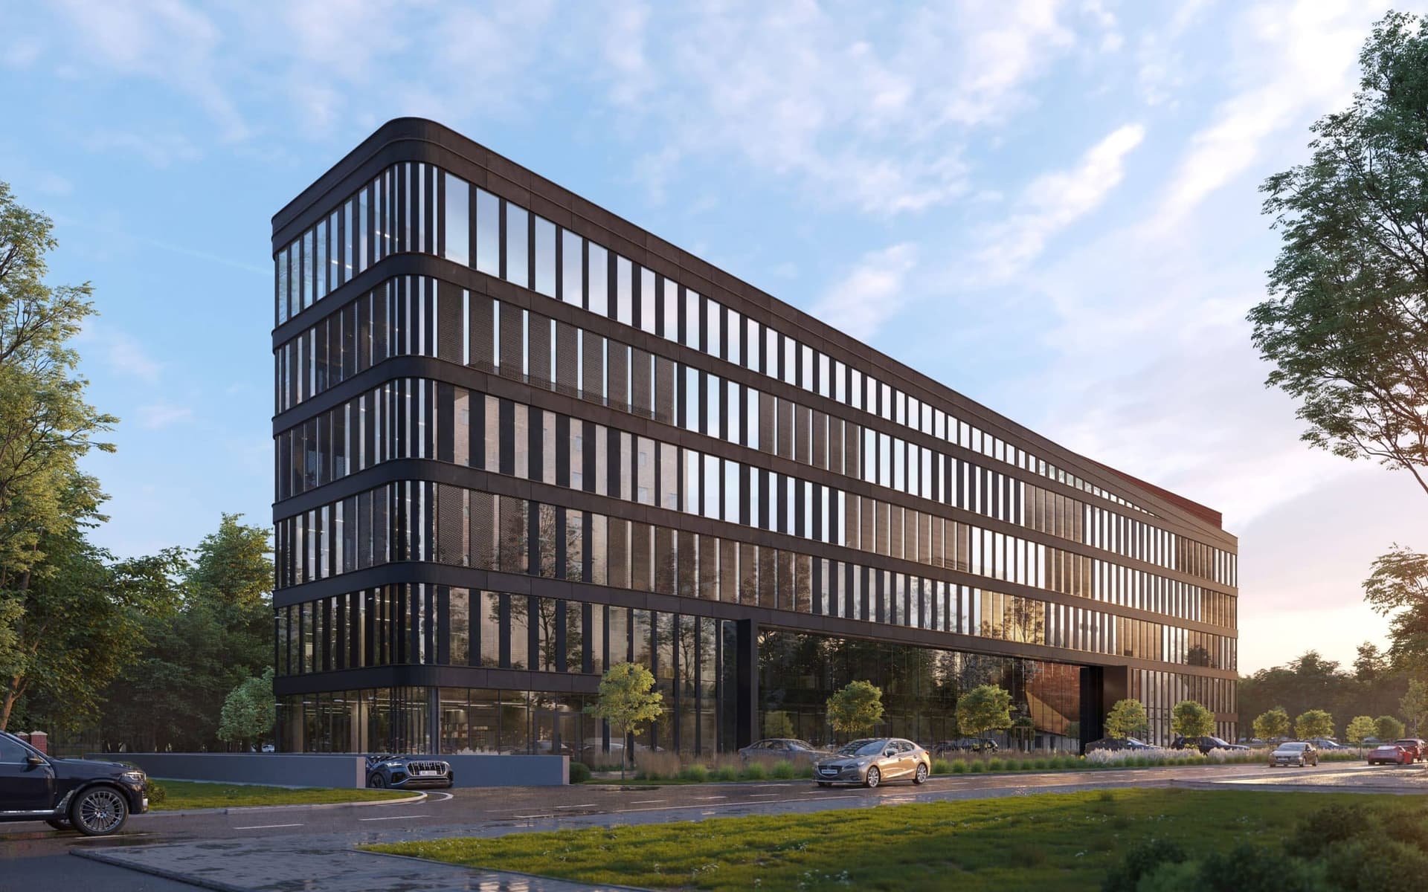
A complete set of sales materials for residential developments - visualizations, 3D floor plans, 360° tours and an interactive model with unit availability.

In brief

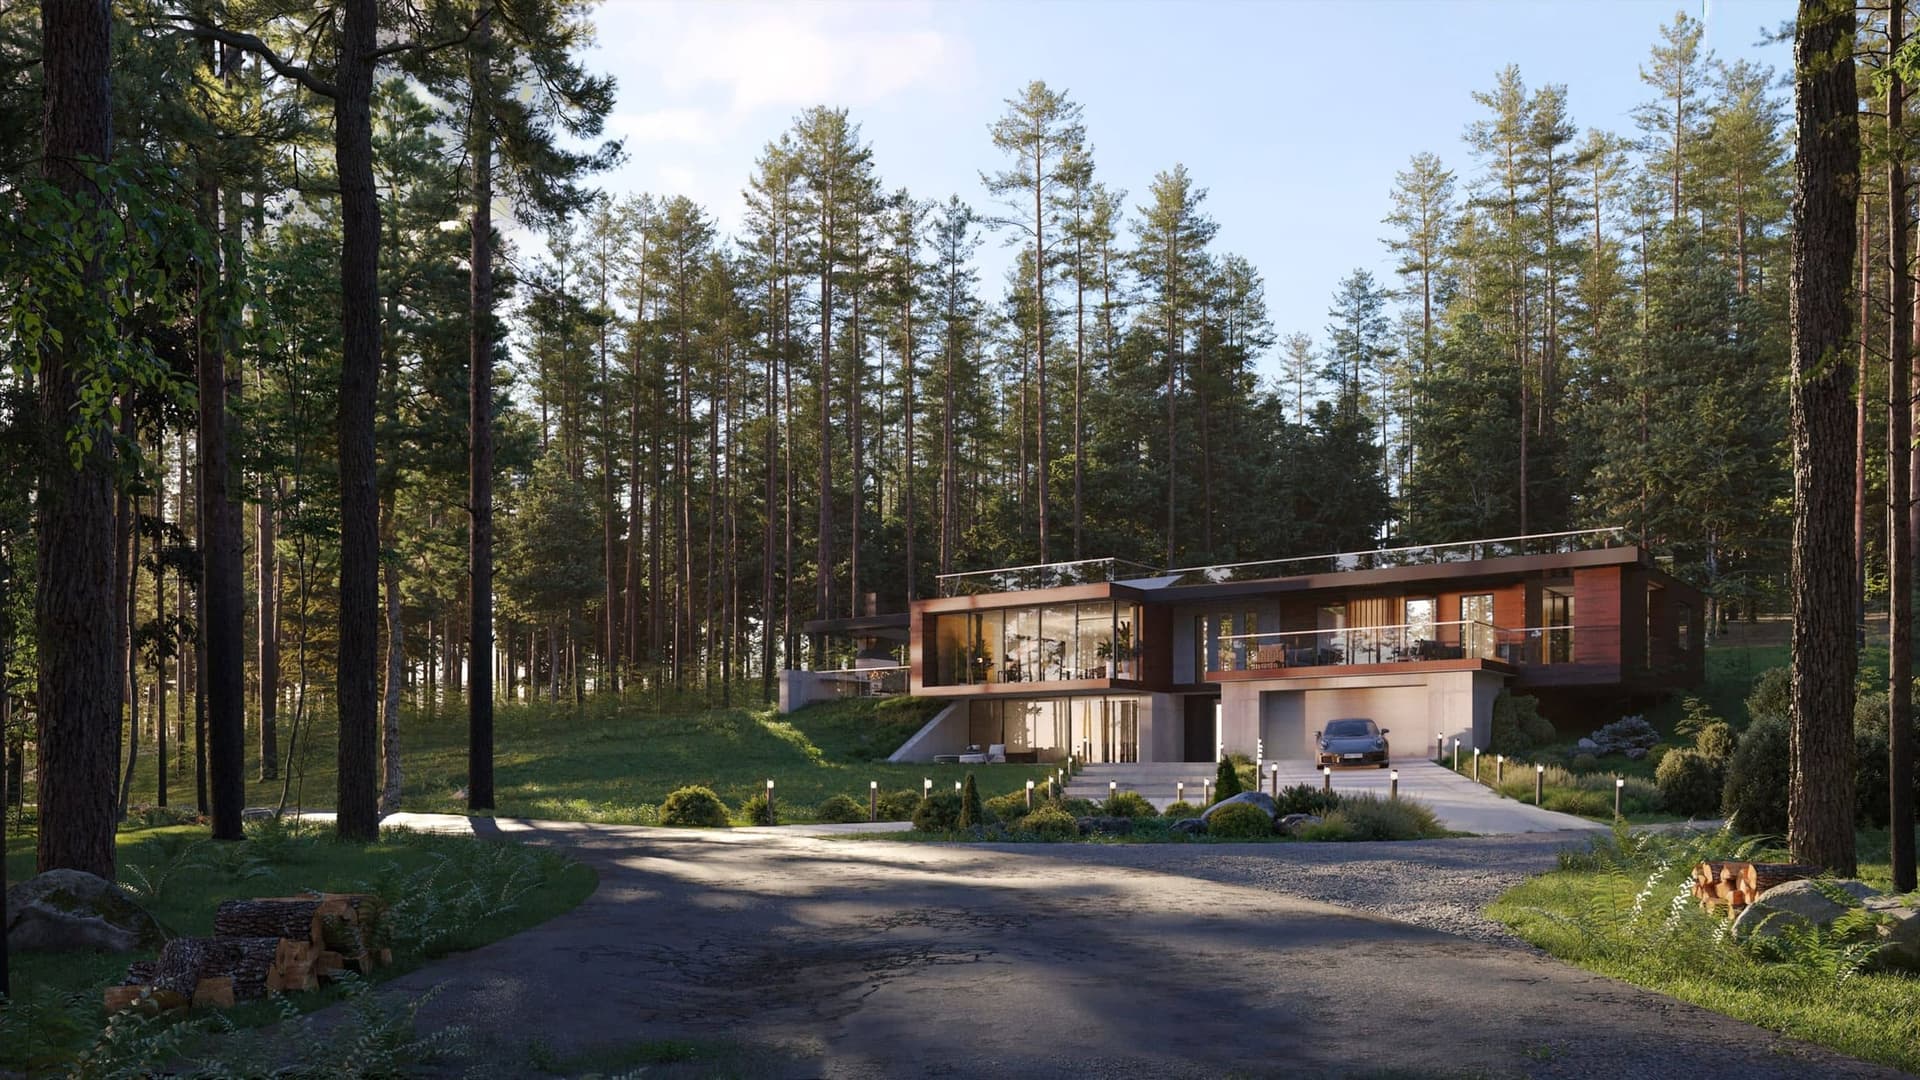
Residential development visualizations are a package that lets you sell apartments before the building exists: from façade and interior renders, through 3D floor plans, to an interactive model with live unit availability. Wizmax Studio delivers them visually consistent and ready for your website, sales office and campaigns - remotely, for US developers, priced in USD.

What you get

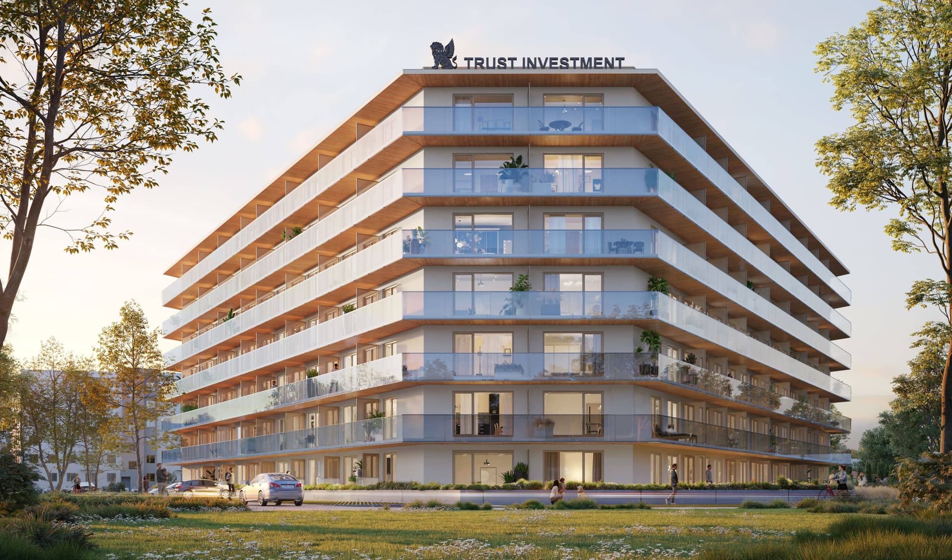
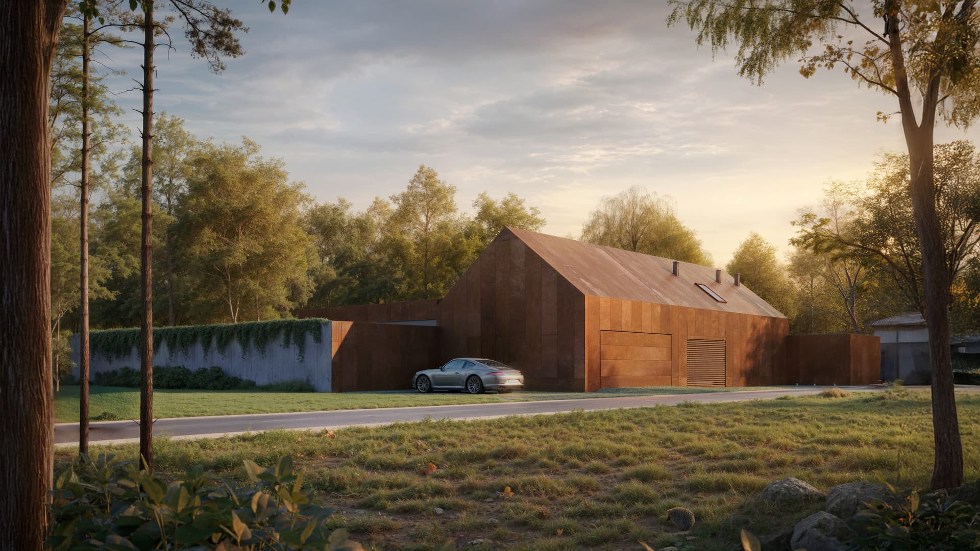
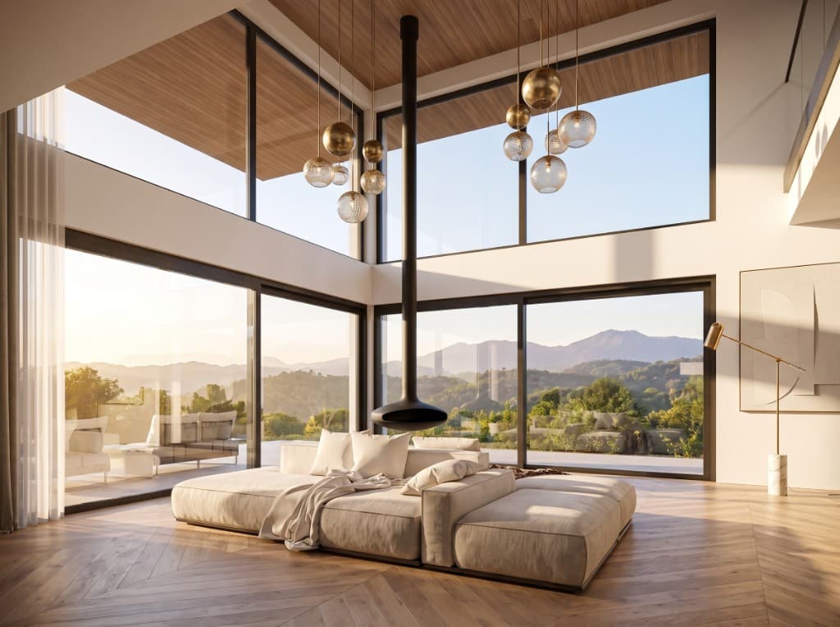
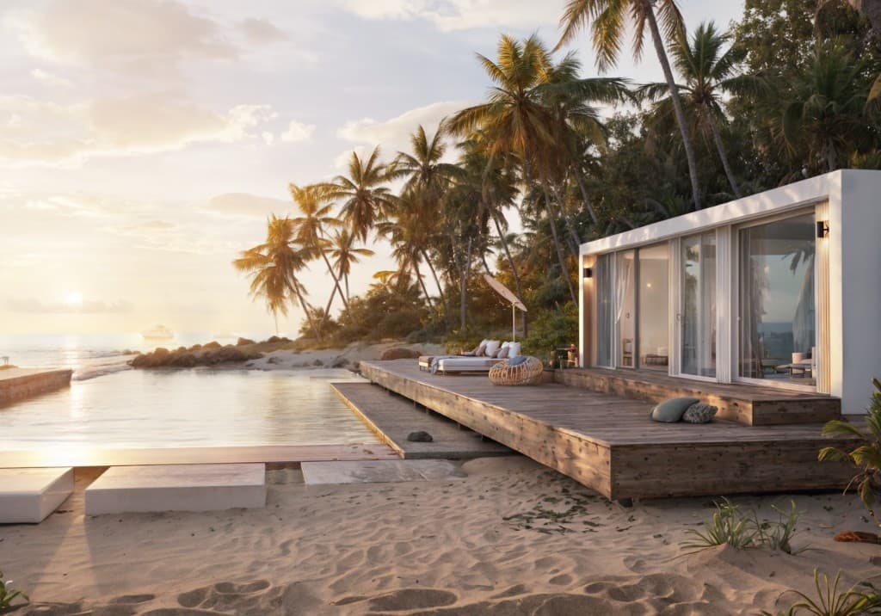
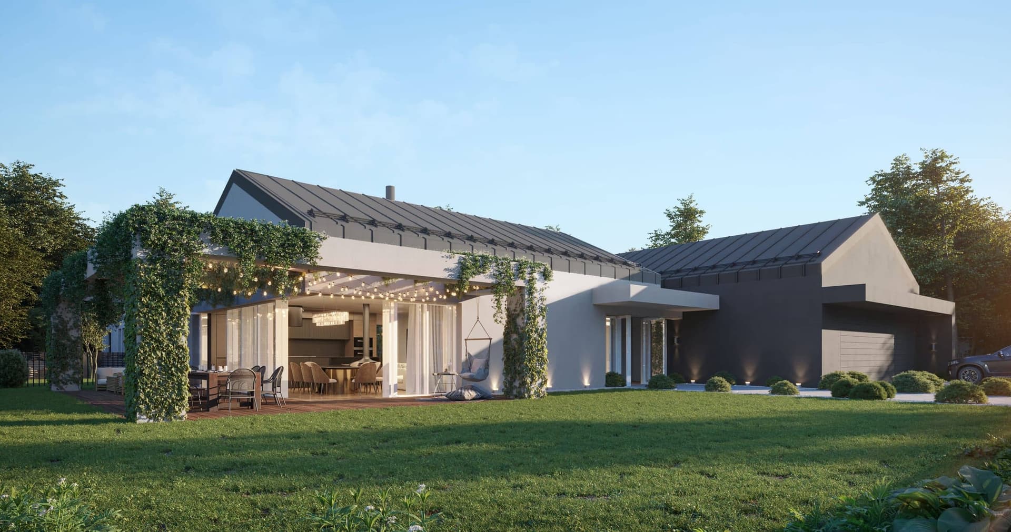
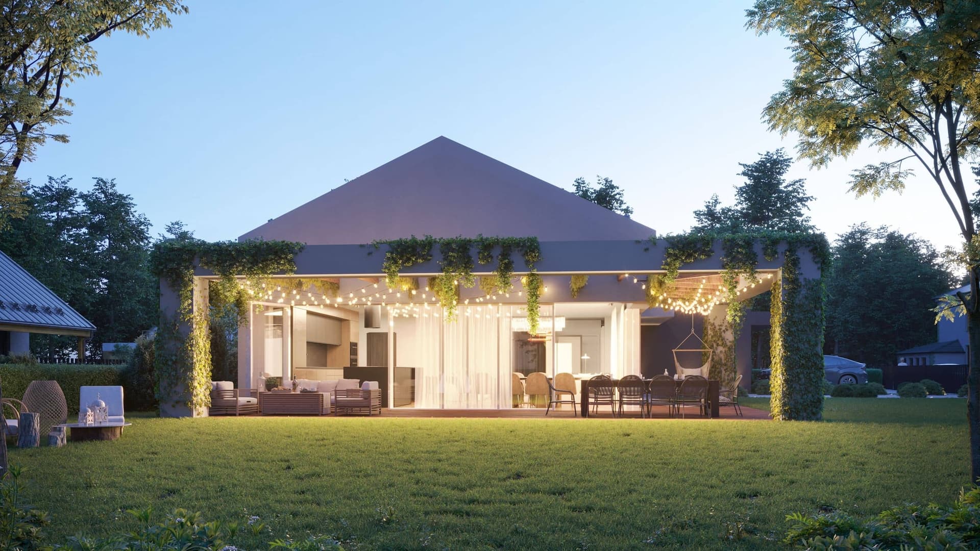
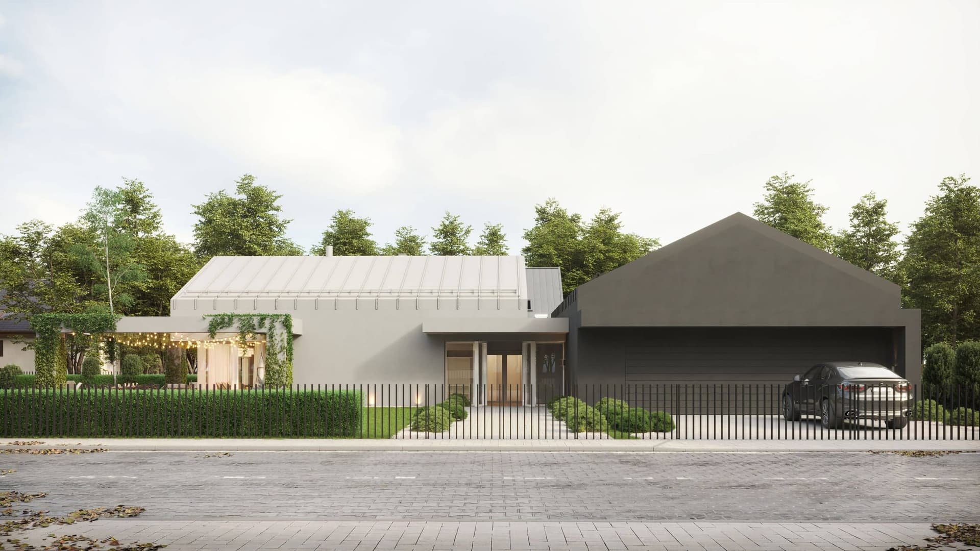
  • Exterior visualizations and model-unit interiors
  • 3D floor plans for unit cards
  • 360° tour and an interactive model with unit availability
  • A visually consistent set for the project site, sales office and social media

Key facts

Type
multifamily buildings
Scope
renders + plans + 360° + model
Goal
sell before construction
Delivery
phased, on your schedule

Dlaczego my

Materials that speed up apartment sales

Sell before construction

Visualizations and a 3D film let you launch the campaign and sales before the first floor is built.

Full funnel in one place

Render, plan, tour and model answer the buyer's questions in turn - from attention to choosing a unit.

Remote, USD, on time

One team handles the whole package remotely for US clients, billed in USD and delivered to your sales milestones.

Pipeline projektu wizualizacji 3D

Śledź postęp projektu przez kolejne etapy:

Po otrzymaniu informacji o projekcie analizujemy zakres, ustalamy cele i oczekiwania oraz przypisujemy zespół. Na tym etapie ustalany jest też harmonogram.
Przygotowujemy wstępny podgląd odzwierciedlający koncepcję. Przed dalszą pracą zbieramy Twoje uwagi w trzech głównych obszarach.
Referencja AI pomaga wcześnie zobrazować zamierzony klimat i styl, tak aby efekt końcowy był spójny z oczekiwaniami.
Zaktualizowana wersja uwzględnia wcześniejsze poprawki i podnosi dokładność wizualną. Obraz jest bliższy zatwierdzonemu projektowi.
Wykonujemy końcową kontrolę jakości. Materiały przekazujemy w uzgodnionej rozdzielczości, formacie i typie pliku, gotowe do użycia.
Etap rozpoznania ●Ogólne wrażenie ●Referencja AI ●Podgląd poprawek 2K ●Efekt końcowy ●
01Etap
Etap 01 - Rozpoznanie

Etap 01

Rozpoznanie

Etap 02 - Ogólne wrażenie

Etap 02

Ogólne wrażenie

Etap 03 - Referencja AI

Etap 03

Referencja AI

Etap 04 - Podgląd poprawek 2K

Etap 04

Podgląd poprawek 2K

Etap 05 - Efekt końcowy

Etap 05

Efekt końcowy

3D Visualizations

FAQ

Answers to the most common questions

At minimum we need CAD drawings or design documentation, material references, information about the surroundings, and the goal of the visualization with a list of priority shots.

Yes. We build the 3D model as the first stage of work, based on your technical drawings.

The process usually includes a draft, a round of feedback, a second preview version and the final renders.

The standard is HD-4K, prepared for both web and print.

Yes. Lighting variants are part of the marketing package.

Yes. Everyday-life elements are chosen to match the marketing goal.

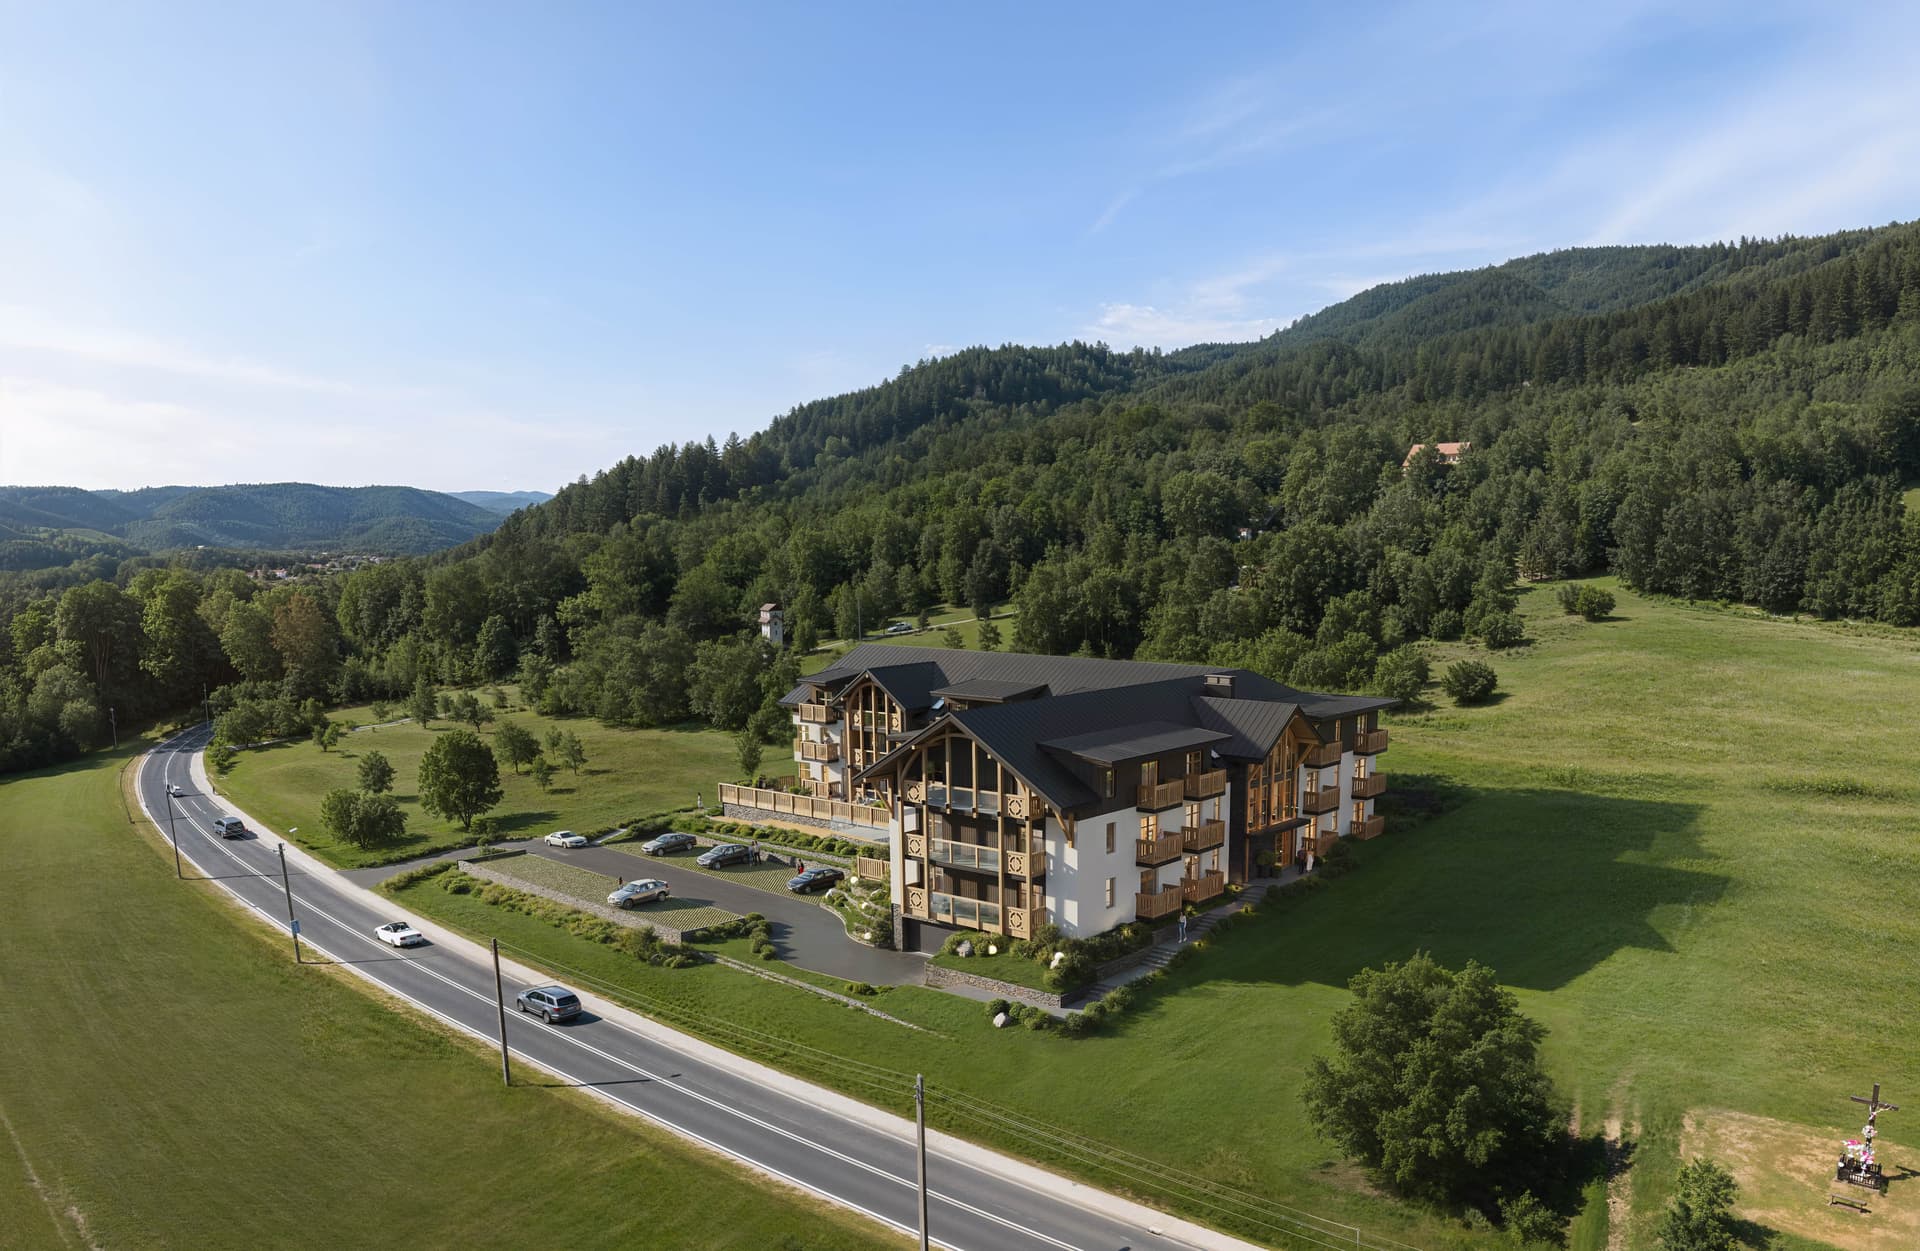
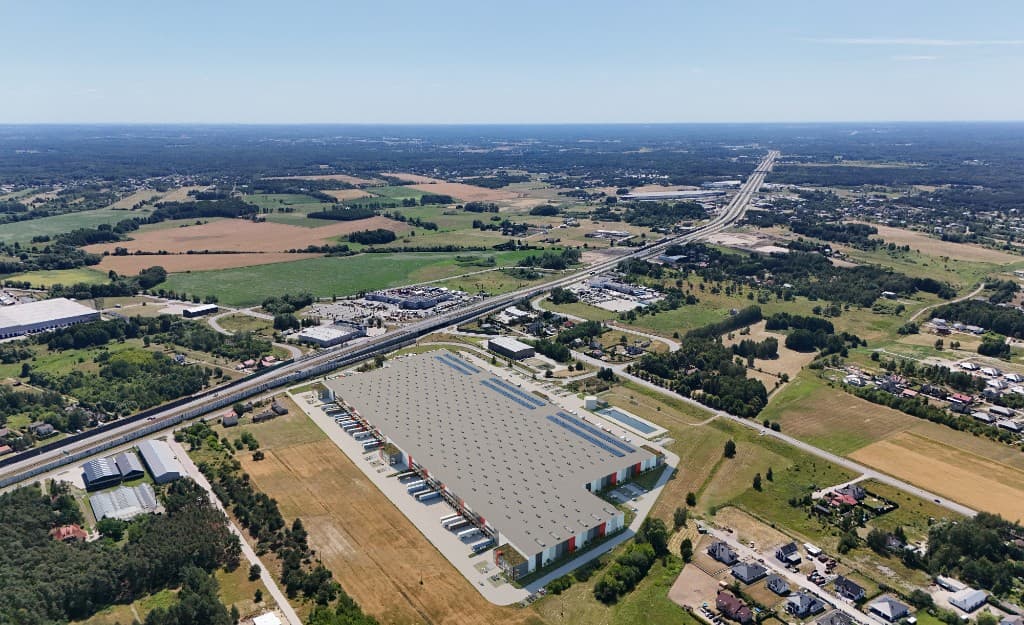
Yes. Drone shots increase realism and show the project's context.

Exteriors show the massing and surroundings; interiors show the mood, function and materials.

Yes. It's a standard marketing tool for developments under construction.

Usually the key sales rooms: living room, kitchen, bedroom and bathroom.

Yes. We prepare complete styling based on your documentation.

Yes. The style is matched to the character of the development and its target audience.

Yes. This includes production and post-production.

Contact → review of materials → production → revisions → finalization.