Delivery time
Wizmax Studio
Cześć
Wizmax Studio
Services · WizmaxStudio
A floor plan shows the area. A visualization shows the interior.
We turn an interior design or a floor plan alone into refined images where light enters through the window at the right time of day, materials have realistic textures and the space gains a coherent atmosphere.
Below you will find everything you need before commissioning us: what interior visualizations are, how much they cost, how the work is staged, what we need to begin and exactly what you receive.
Delivery time
Prices
Included in every commission
01What they are
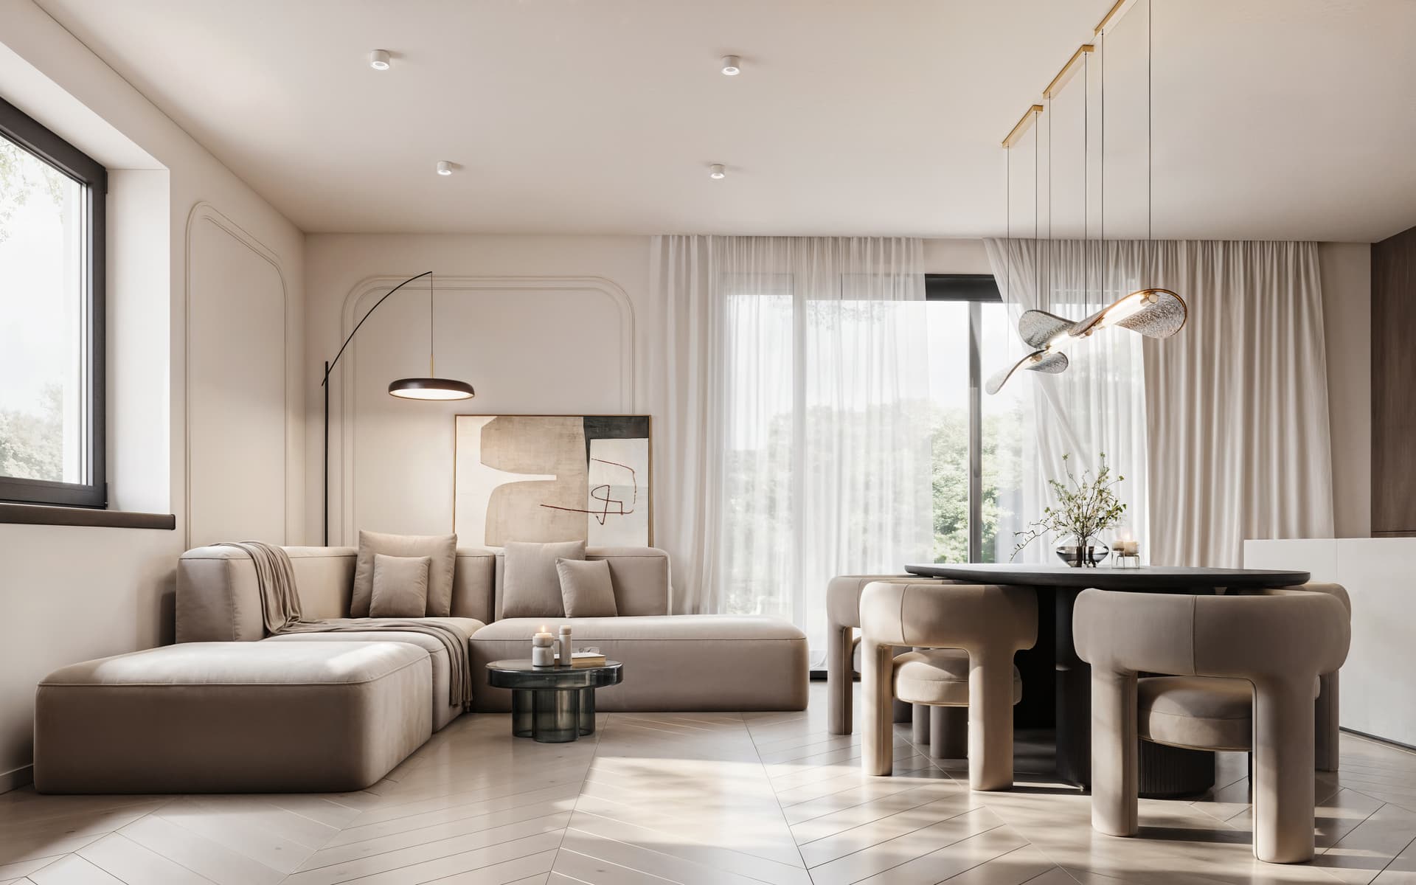
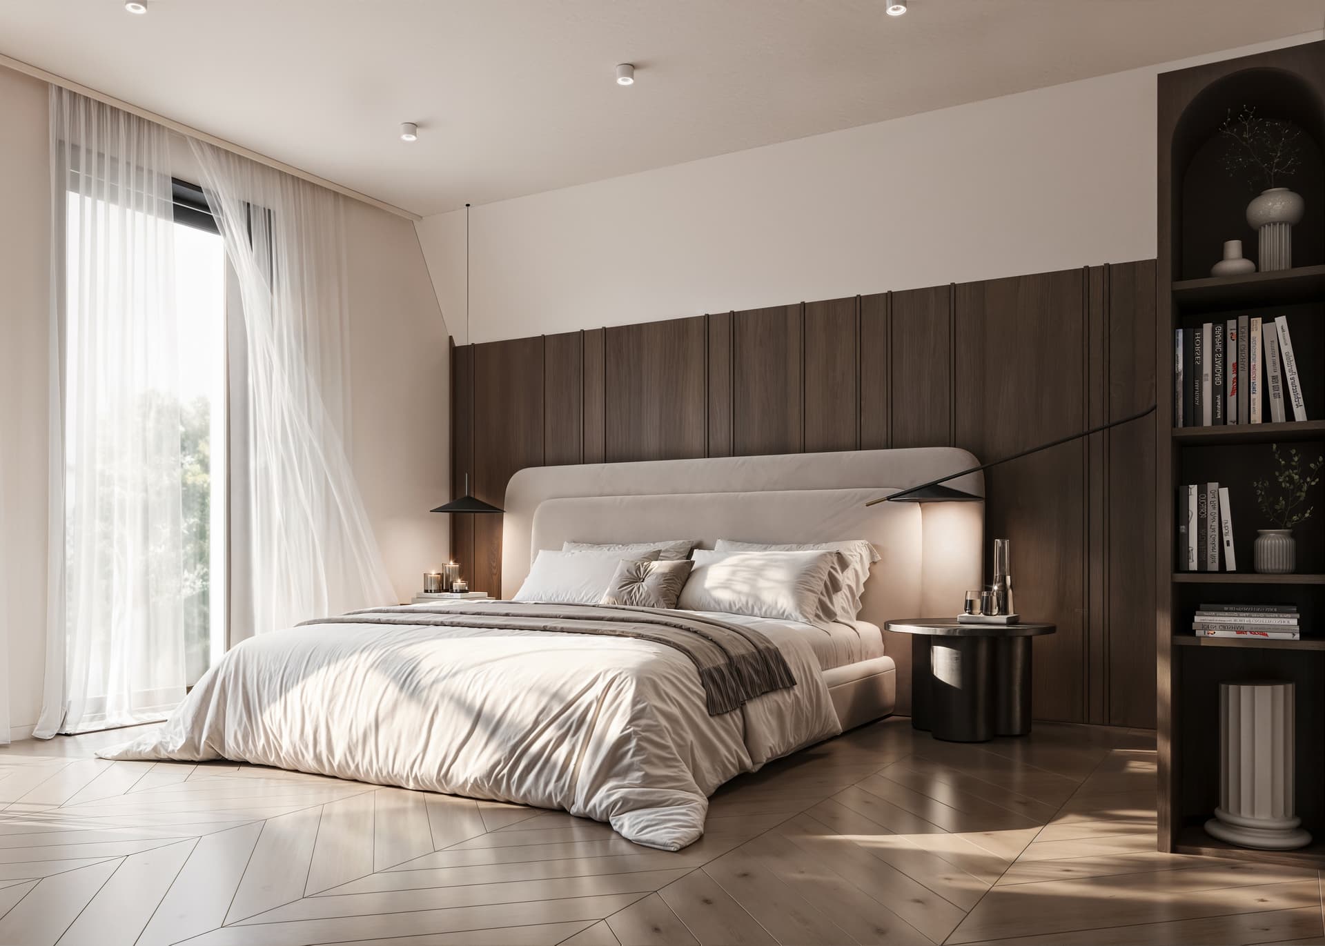
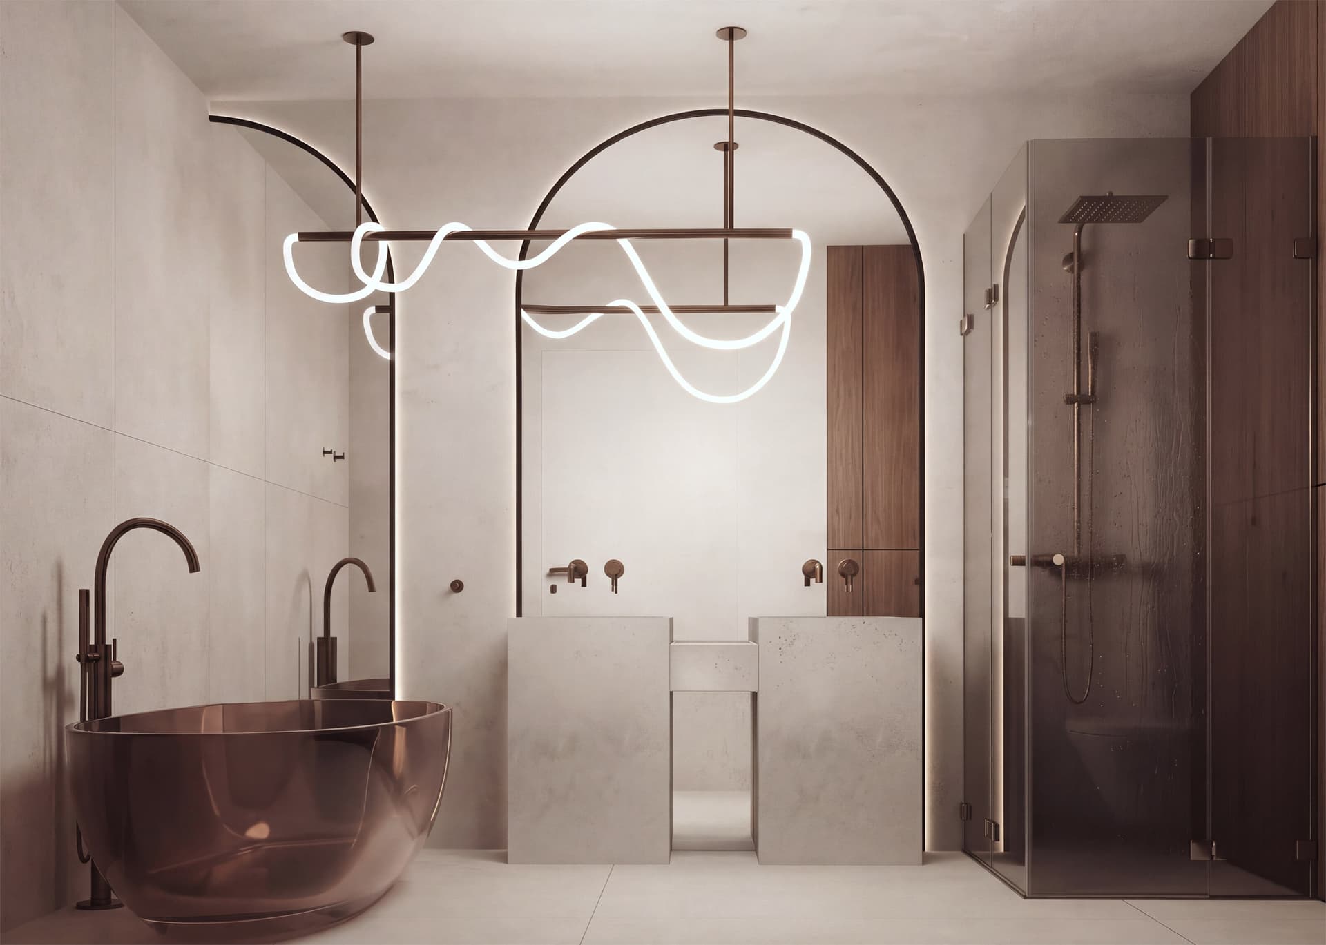
An interior visualization is a photorealistic image of a room generated from a 3D model, based on a floor plan, an interior design or even a mood board alone. A strong image looks like a photo shoot of the finished space, with natural light, realistic material textures, depth of field and considered styling.
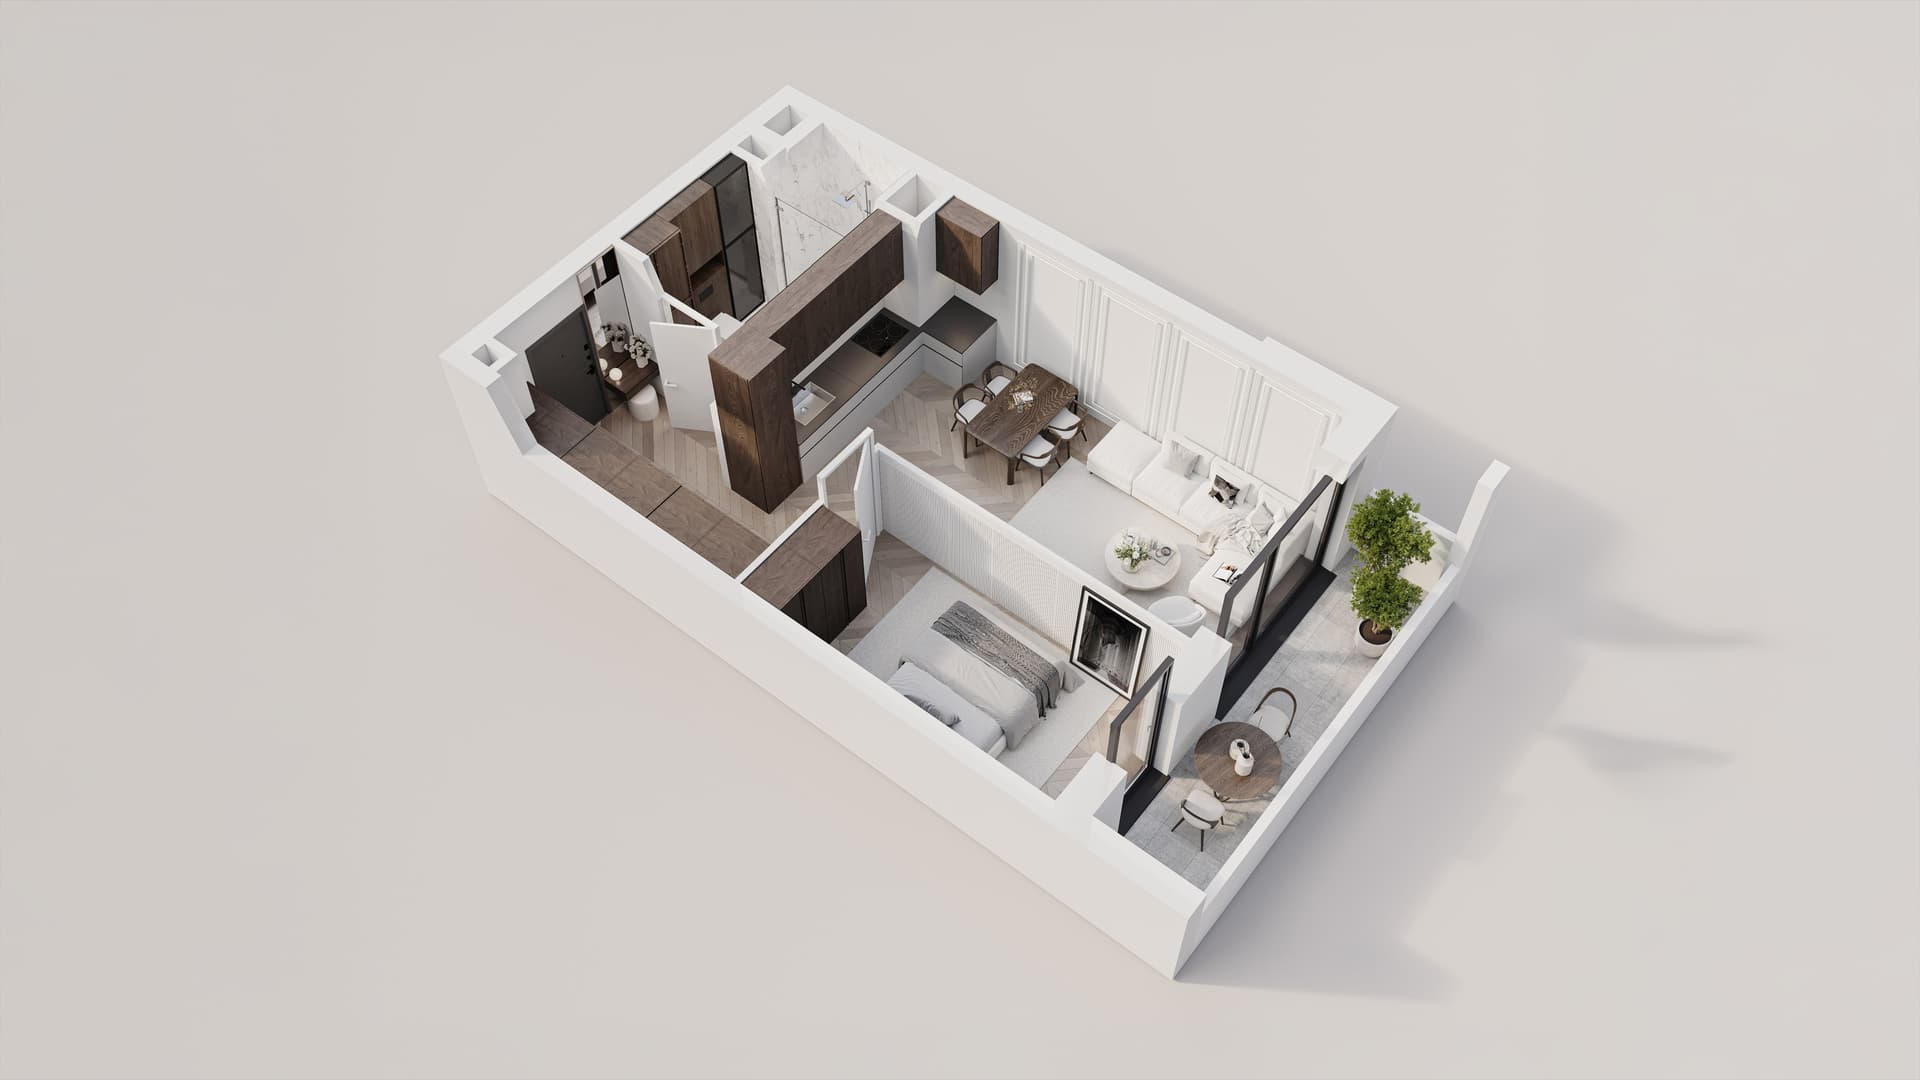
A 3D show apartment can be created before the building is completed and costs far less than a physical fit-out. Finished visualizations can be used on the development website, unit sheets and property listings. For designers and hotels, they are also a way to present and approve a concept before implementation begins.
We begin with a mood board: the stylistic direction approved before modelling. We then build the scene, including the room architecture, furniture, lighting and styling. One scene can produce every image, material variant and a 360° tour.
In interiors, photorealism is decided by detail: a fold in the fabric, a reflection on the worktop, the softness of the light. A technical image shows the furniture layout; a sales image lets buyers see their future living room. That difference directly influences purchase decisions.
02Scope
We visualise every type of space: apartments, offices, hotels and restaurants. We agree the rooms and list of views during the brief.
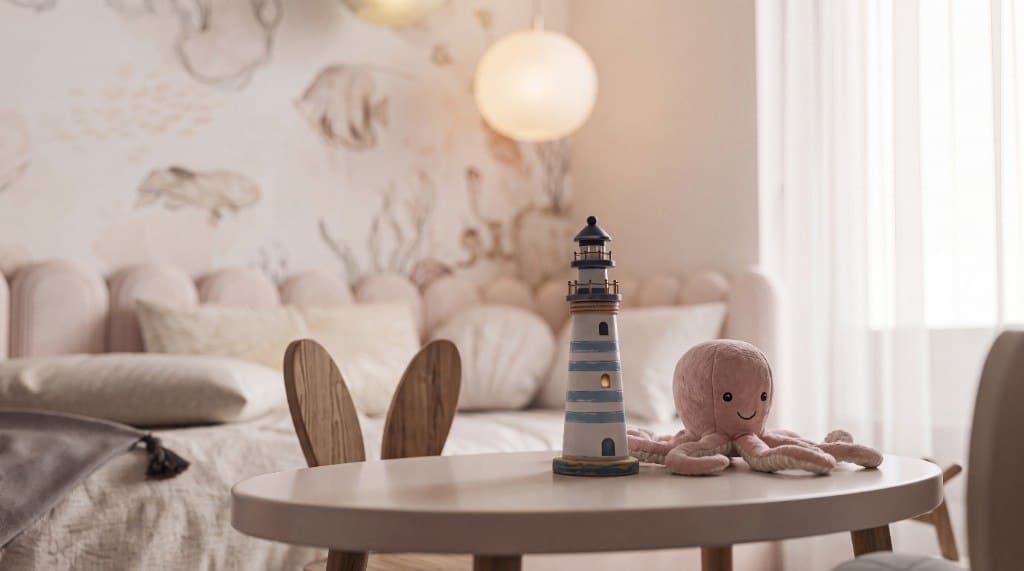
A living room with kitchenette, bedroom, bathroom and children's room: a complete set of images for one apartment with consistent styling. Essential material for unit sheets, the development website and property listings. This is the package developers order most often.
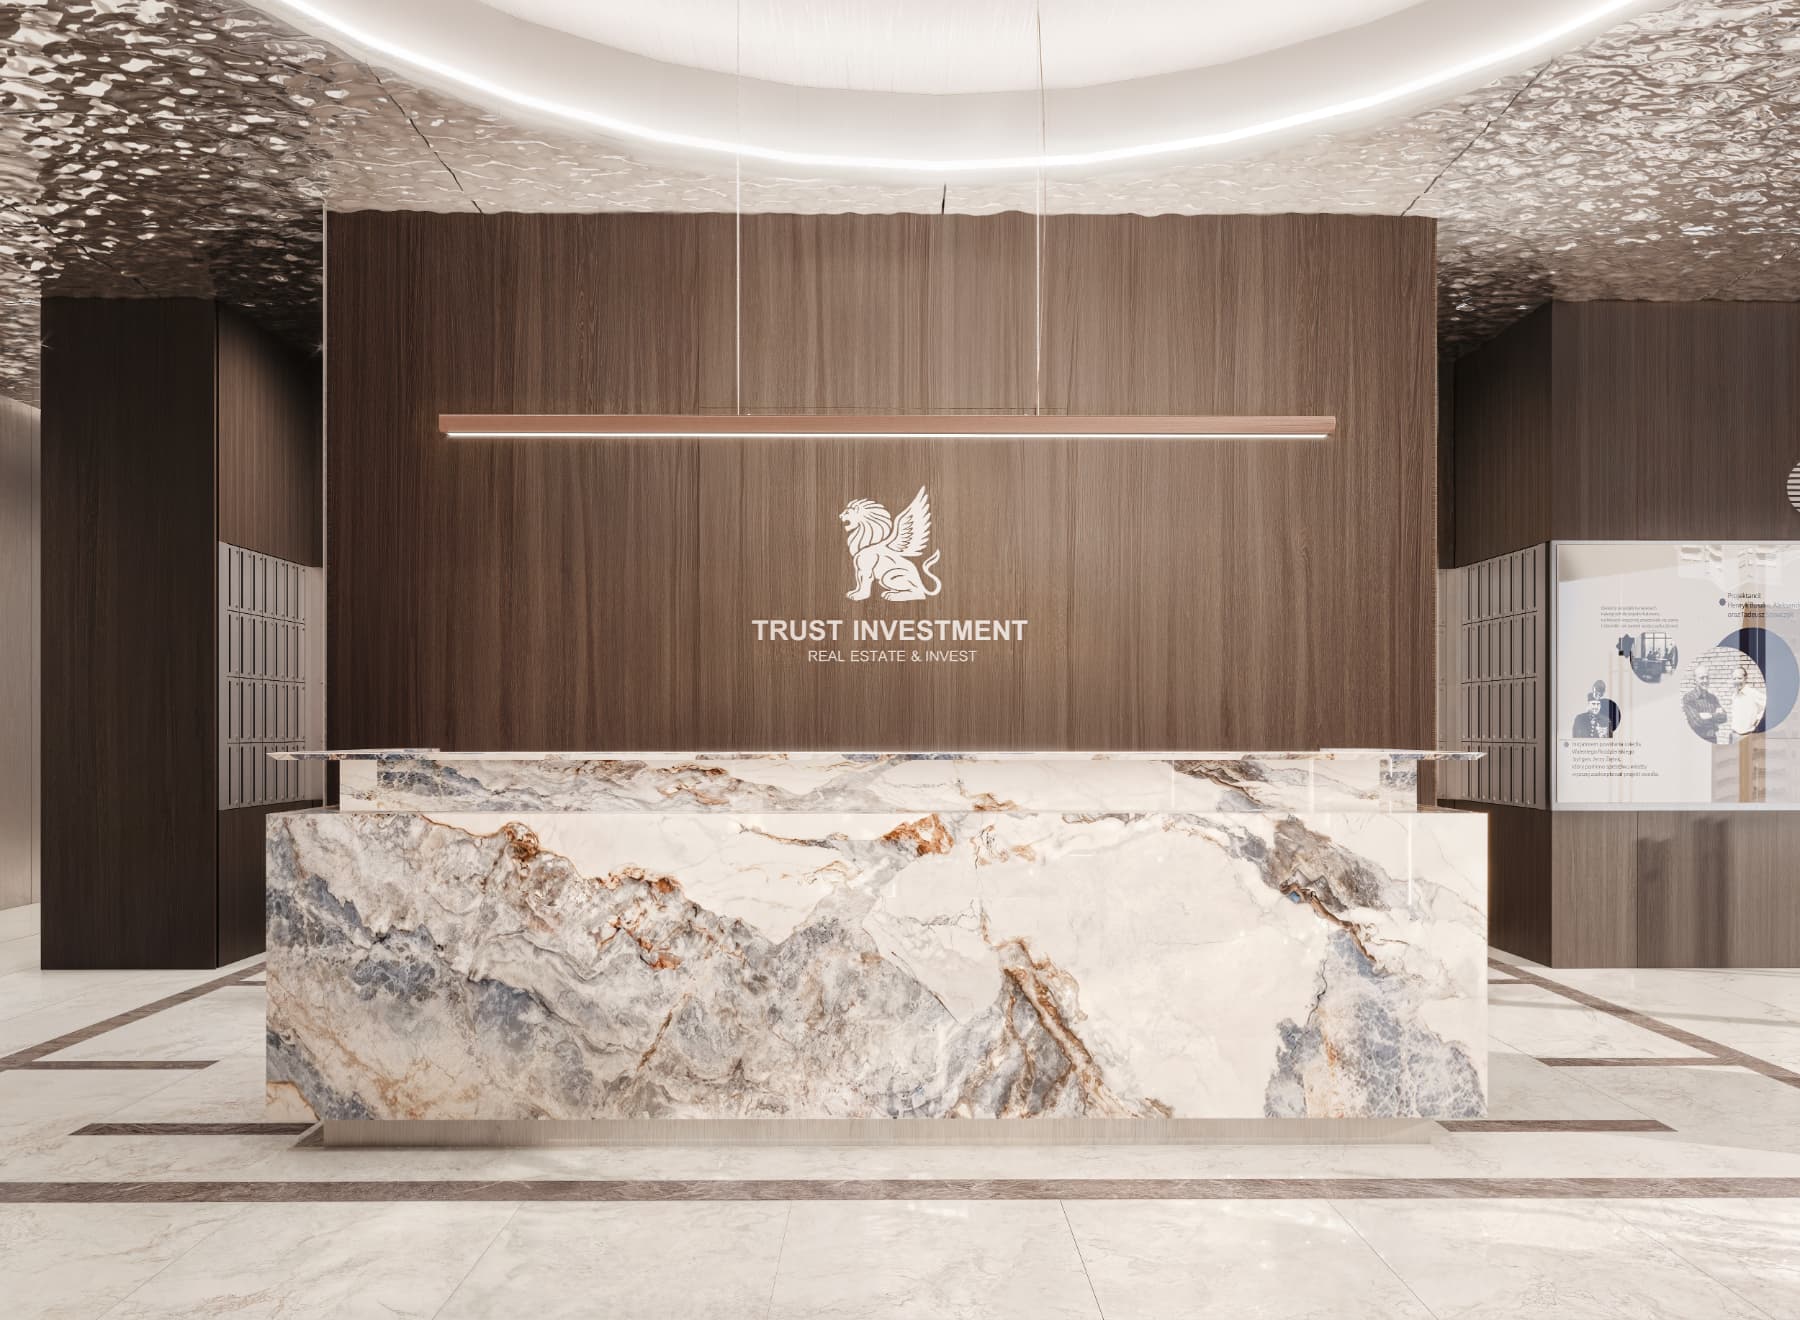
Lobbies, reception areas, stairwells, fitness zones and underground car parks. These spaces shape the first impression and influence how buyers perceive the standard of the entire development. They also play a major part in whether the building feels premium.
Open-plan offices, meeting rooms, staff areas and retail units. Images prepared for leasing and tenant presentations, including workstation layouts and brand identity where it has already been defined.
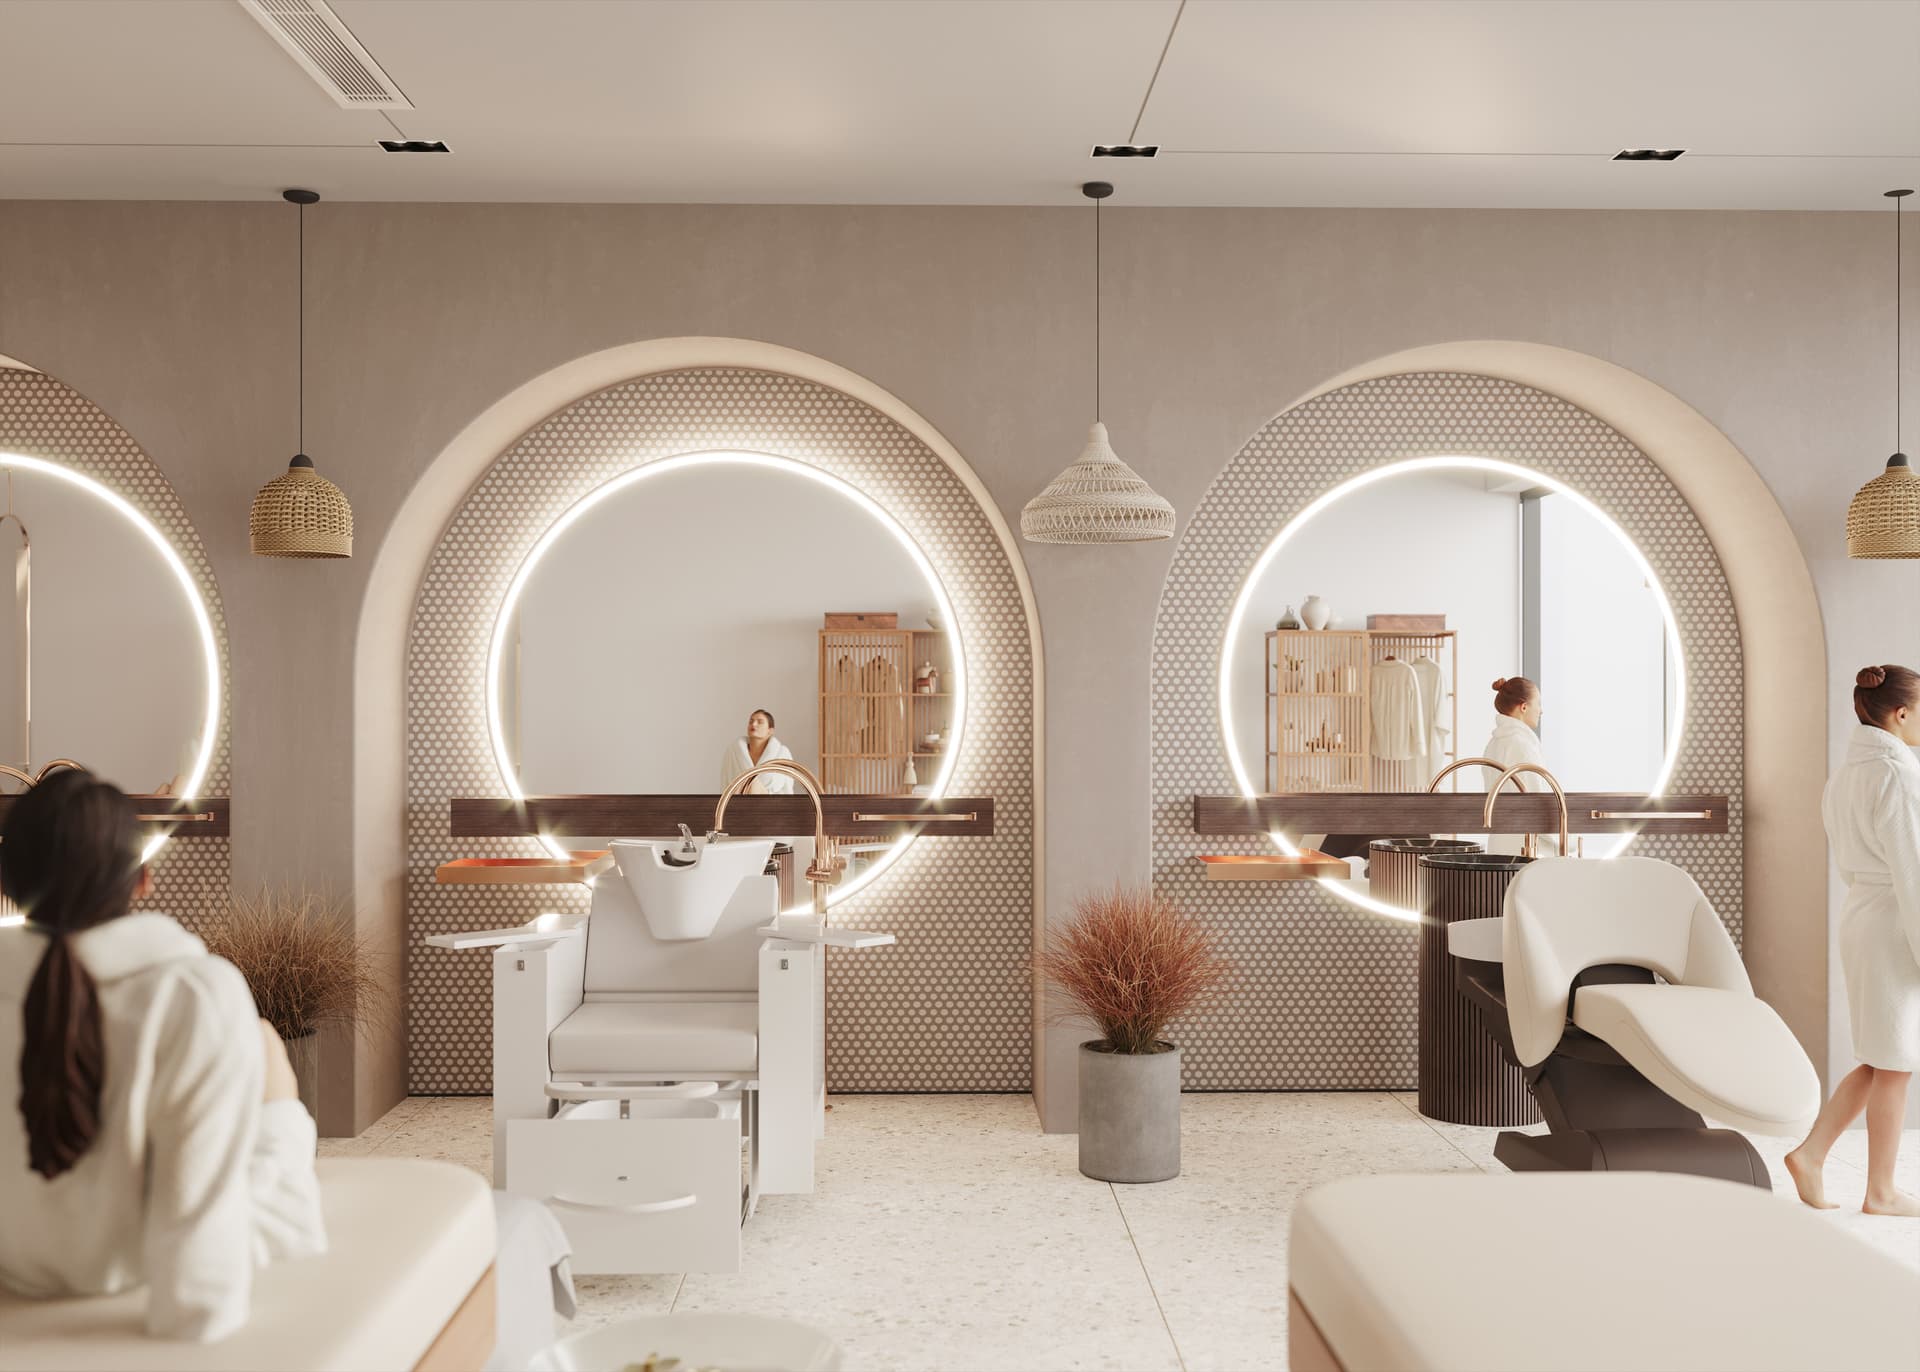
Guest rooms, lobbies, restaurants and spa areas. Cinematic images that support sales through OTAs, the property website and investor materials, before the first guests arrive.
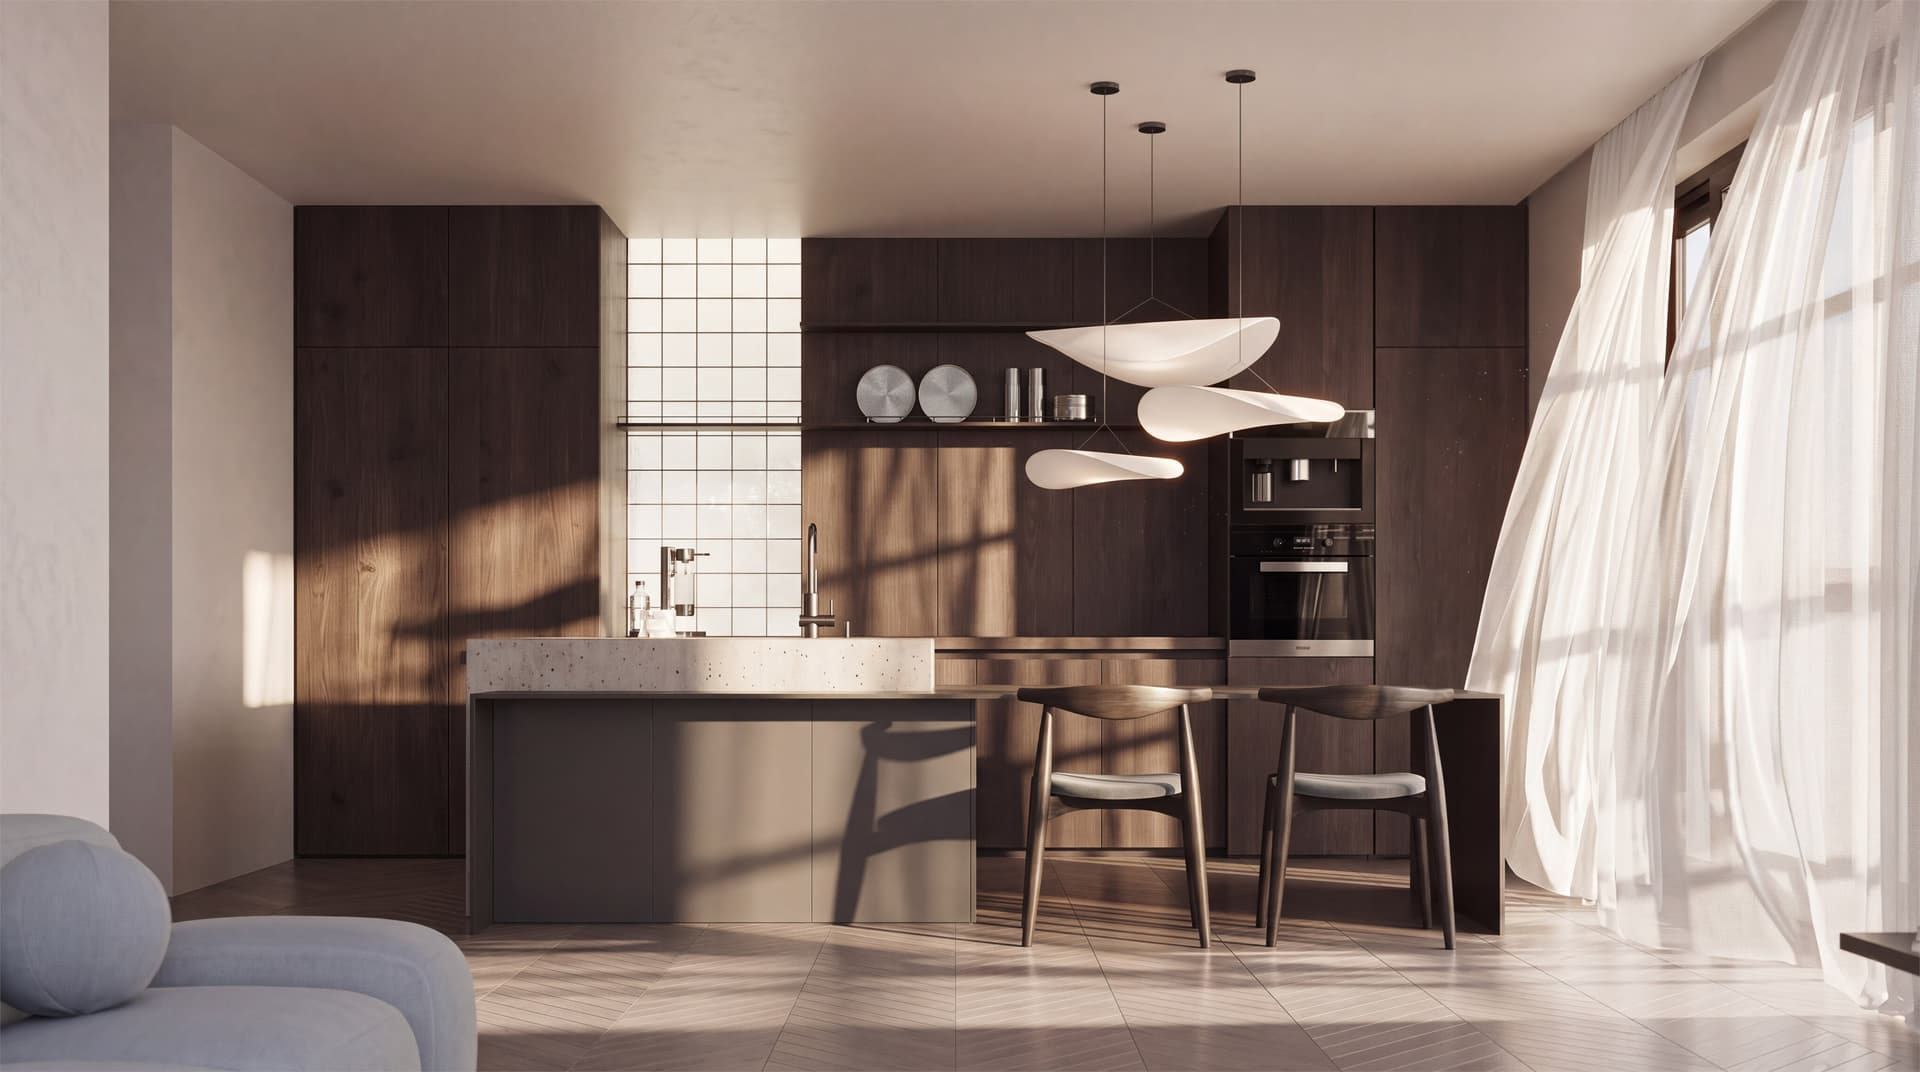
Close-ups of fitted kitchens, sanitaryware, tiles and joinery. Detail views highlight the quality of the finishes and complete the gallery. Manufacturers can also use them as catalogue images.
Selected projects
A series of views from interiors developed by our team.
03Who it is for
Developers
Architects and interior designers
Hotels and hospitality
Furniture and finishes manufacturers
04Process and stages
Two checkpoints—the moodboard and preview images—ensure that the final result is never a surprise.
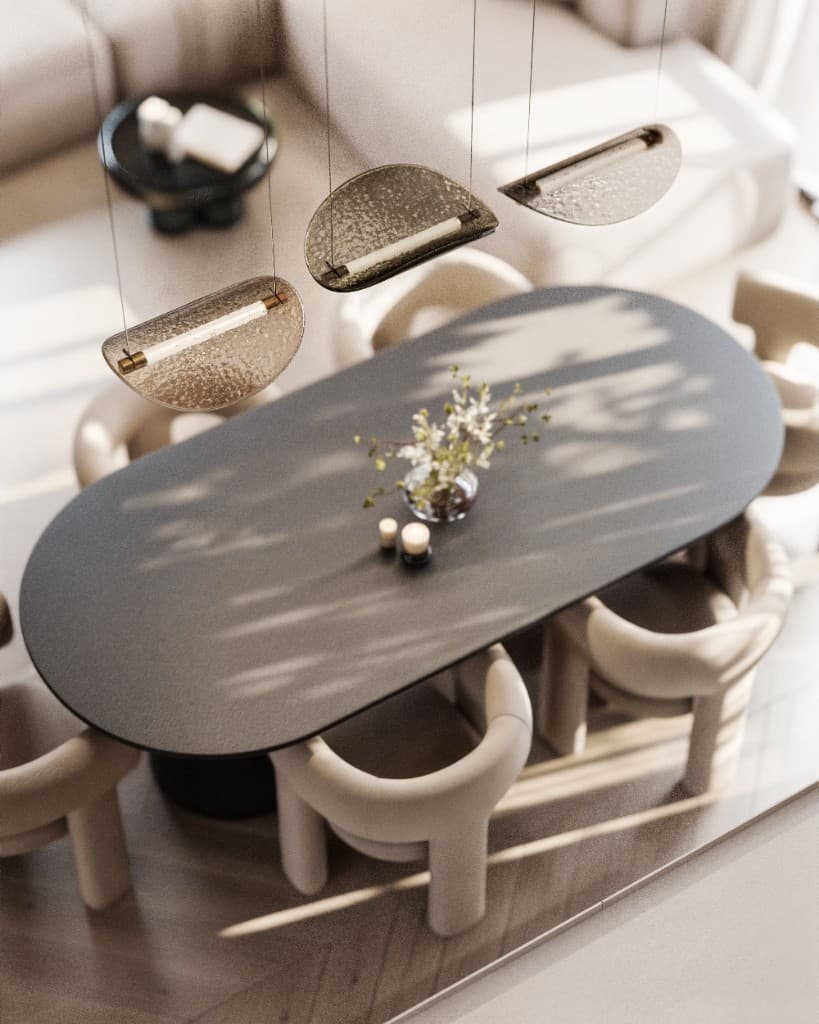
You send the unit floor plan and whatever else you have: an interior design, material schedule or references. We agree the rooms, number of images and lighting character, then return a fixed quotation and schedule.
Before opening any 3D software, we agree the palette, materials, furniture style and lighting character. You approve the mood board in writing, protecting the budget from late-stage revisions.
We model and render in 3ds Max with Corona Renderer, an archviz industry standard. We recreate furniture from real manufacturers' catalogues, so the pieces shown in the images can later be purchased.
Colour, contrast, depth and a cinematic character. Post-production brings the complete image series together as one photo shoot, so the living room, kitchen and bedroom look as though they were photographed on the same afternoon.
05Pricing
Indicative net prices. We quote every interior individually from the floor plan and design, and return a detailed scope and schedule within one business day.
Start
One refined image of a selected interior: a living room for a listing, a kitchen for a catalogue or an office for a presentation. A good way to begin working together.
Show apartment
Most popularA living room with kitchenette, bedroom, bathroom and another room: a complete set of images for one apartment with consistent styling and lighting. Essential material for the unit sheet and development website.
Commercial spaces
Lobbies, reception areas, offices, hotel rooms and hospitality spaces, priced according to area and level of detail. We combine the largest projects with a 360° tour and animation.
Material options
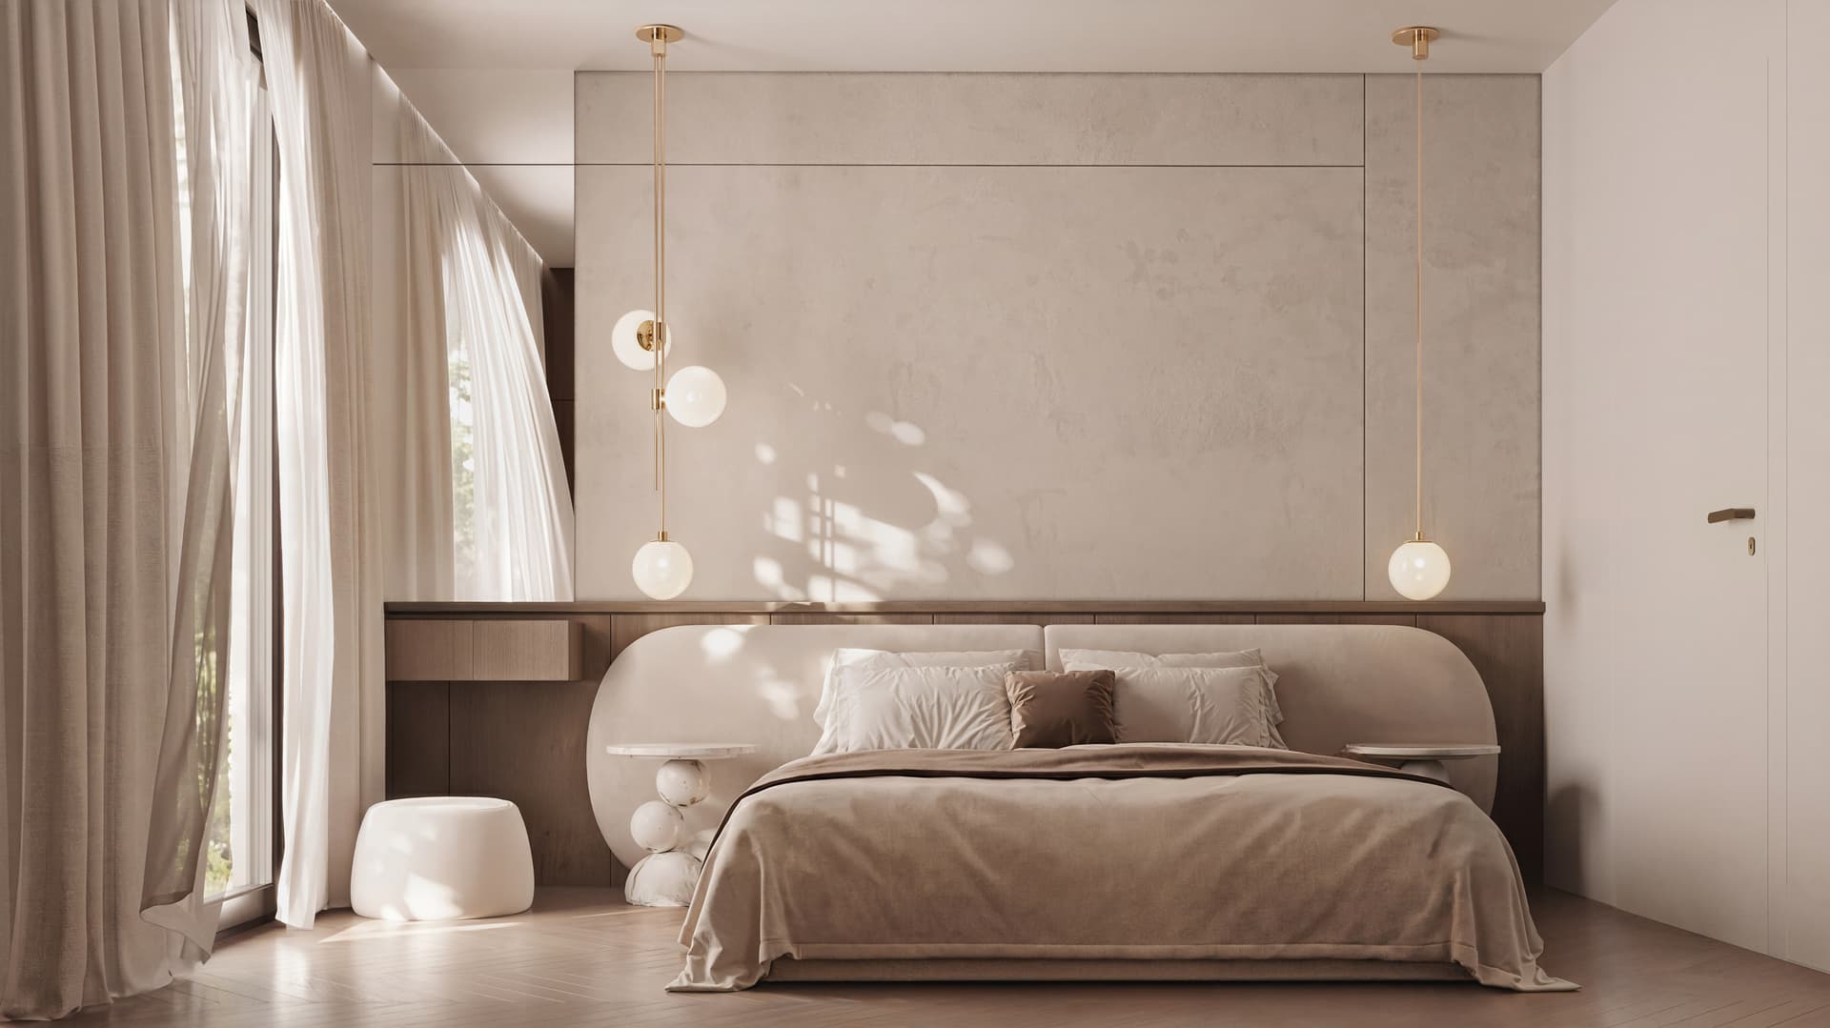
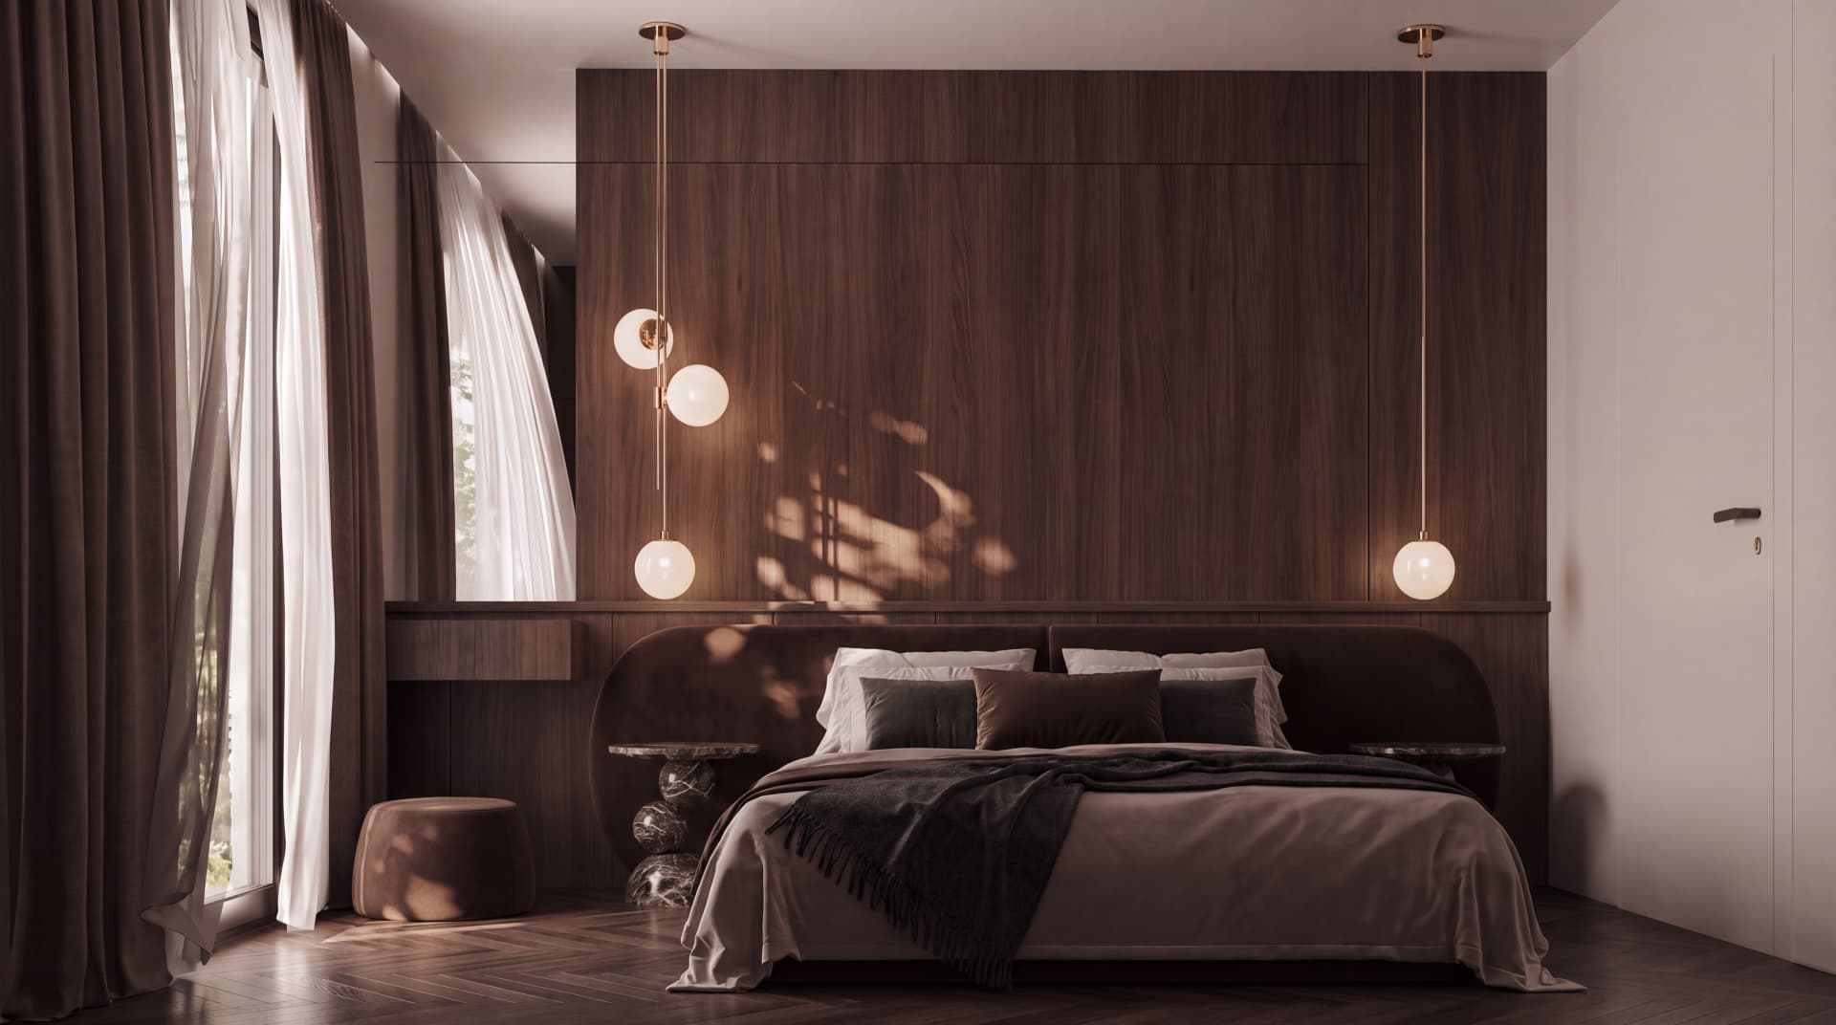
Once the scene is built, a colour or material option costs a fraction of a new image. Developers use options to present finish standards; designers use them to offer investors alternative directions.
06What we need
We work from either a completed interior design or a floor plan alone. In the latter case, we propose the furnishings from an approved moodboard.
PDF or DWG. The room height and window positions allow us to create credible lighting.
If one exists, we follow the design exactly. If not, we propose the arrangement and you approve it at the mood-board stage.
Specific tiles, flooring, fronts and sanitaryware, supplied as links or catalogue references. The more specific the information, the more faithfully we can reproduce the standard. Required when working from detailed design documentation.
SketchUp, Archicad, Revit or OBJ/FBX. A supplied model shortens delivery time and reduces the quotation.
Two or three images whose atmosphere you like, from our portfolio or elsewhere. They help us meet your expectations on the first attempt.
The listing publication date or investor meeting. We plan the schedule backward from this deadline.
An interior render must look like a place where someone already lives. Drawing on years of interior-design experience, Karolina supervises and coordinates its visual quality, from materials and colours to lighting. That is why our interior images look like photographs, rather than catalogue renders.

07FAQ
Could not find the answer? Contact us—we reply within one business day.
A single view starts at PLN 1,000 net. In a show-apartment package covering at least four rooms, prices start at PLN 800 net per room. We provide an exact quote within one business day.
Send us the unit floor plan. Within one business day, we will reply with the scope, schedule and fixed quotation.
Add-ons and surcharges
The final price depends on the area and number of rooms, the amount of interior detail, whether an interior design already exists, the number of images per room and the delivery pace.