Delivery time
Wizmax Studio
Cześć
Wizmax Studio
Services · WizmaxStudio
Architects read 2D technical drawings. Buyers read 3D floor plans: they see furniture to scale, room proportions, light and the balcony, and immediately know whether the apartment is right for them. We render floor plans for developers and agencies, from individual apartments and entire buildings to complete sets of unit sheets.
Here you will find everything worth knowing before commissioning the work: what 3D floor plans are, how they support sales, which styles we offer, how much they cost and how long they take, how the process works and what we need to begin.
Delivery time
Prices
Included with every floor plan
01What they are
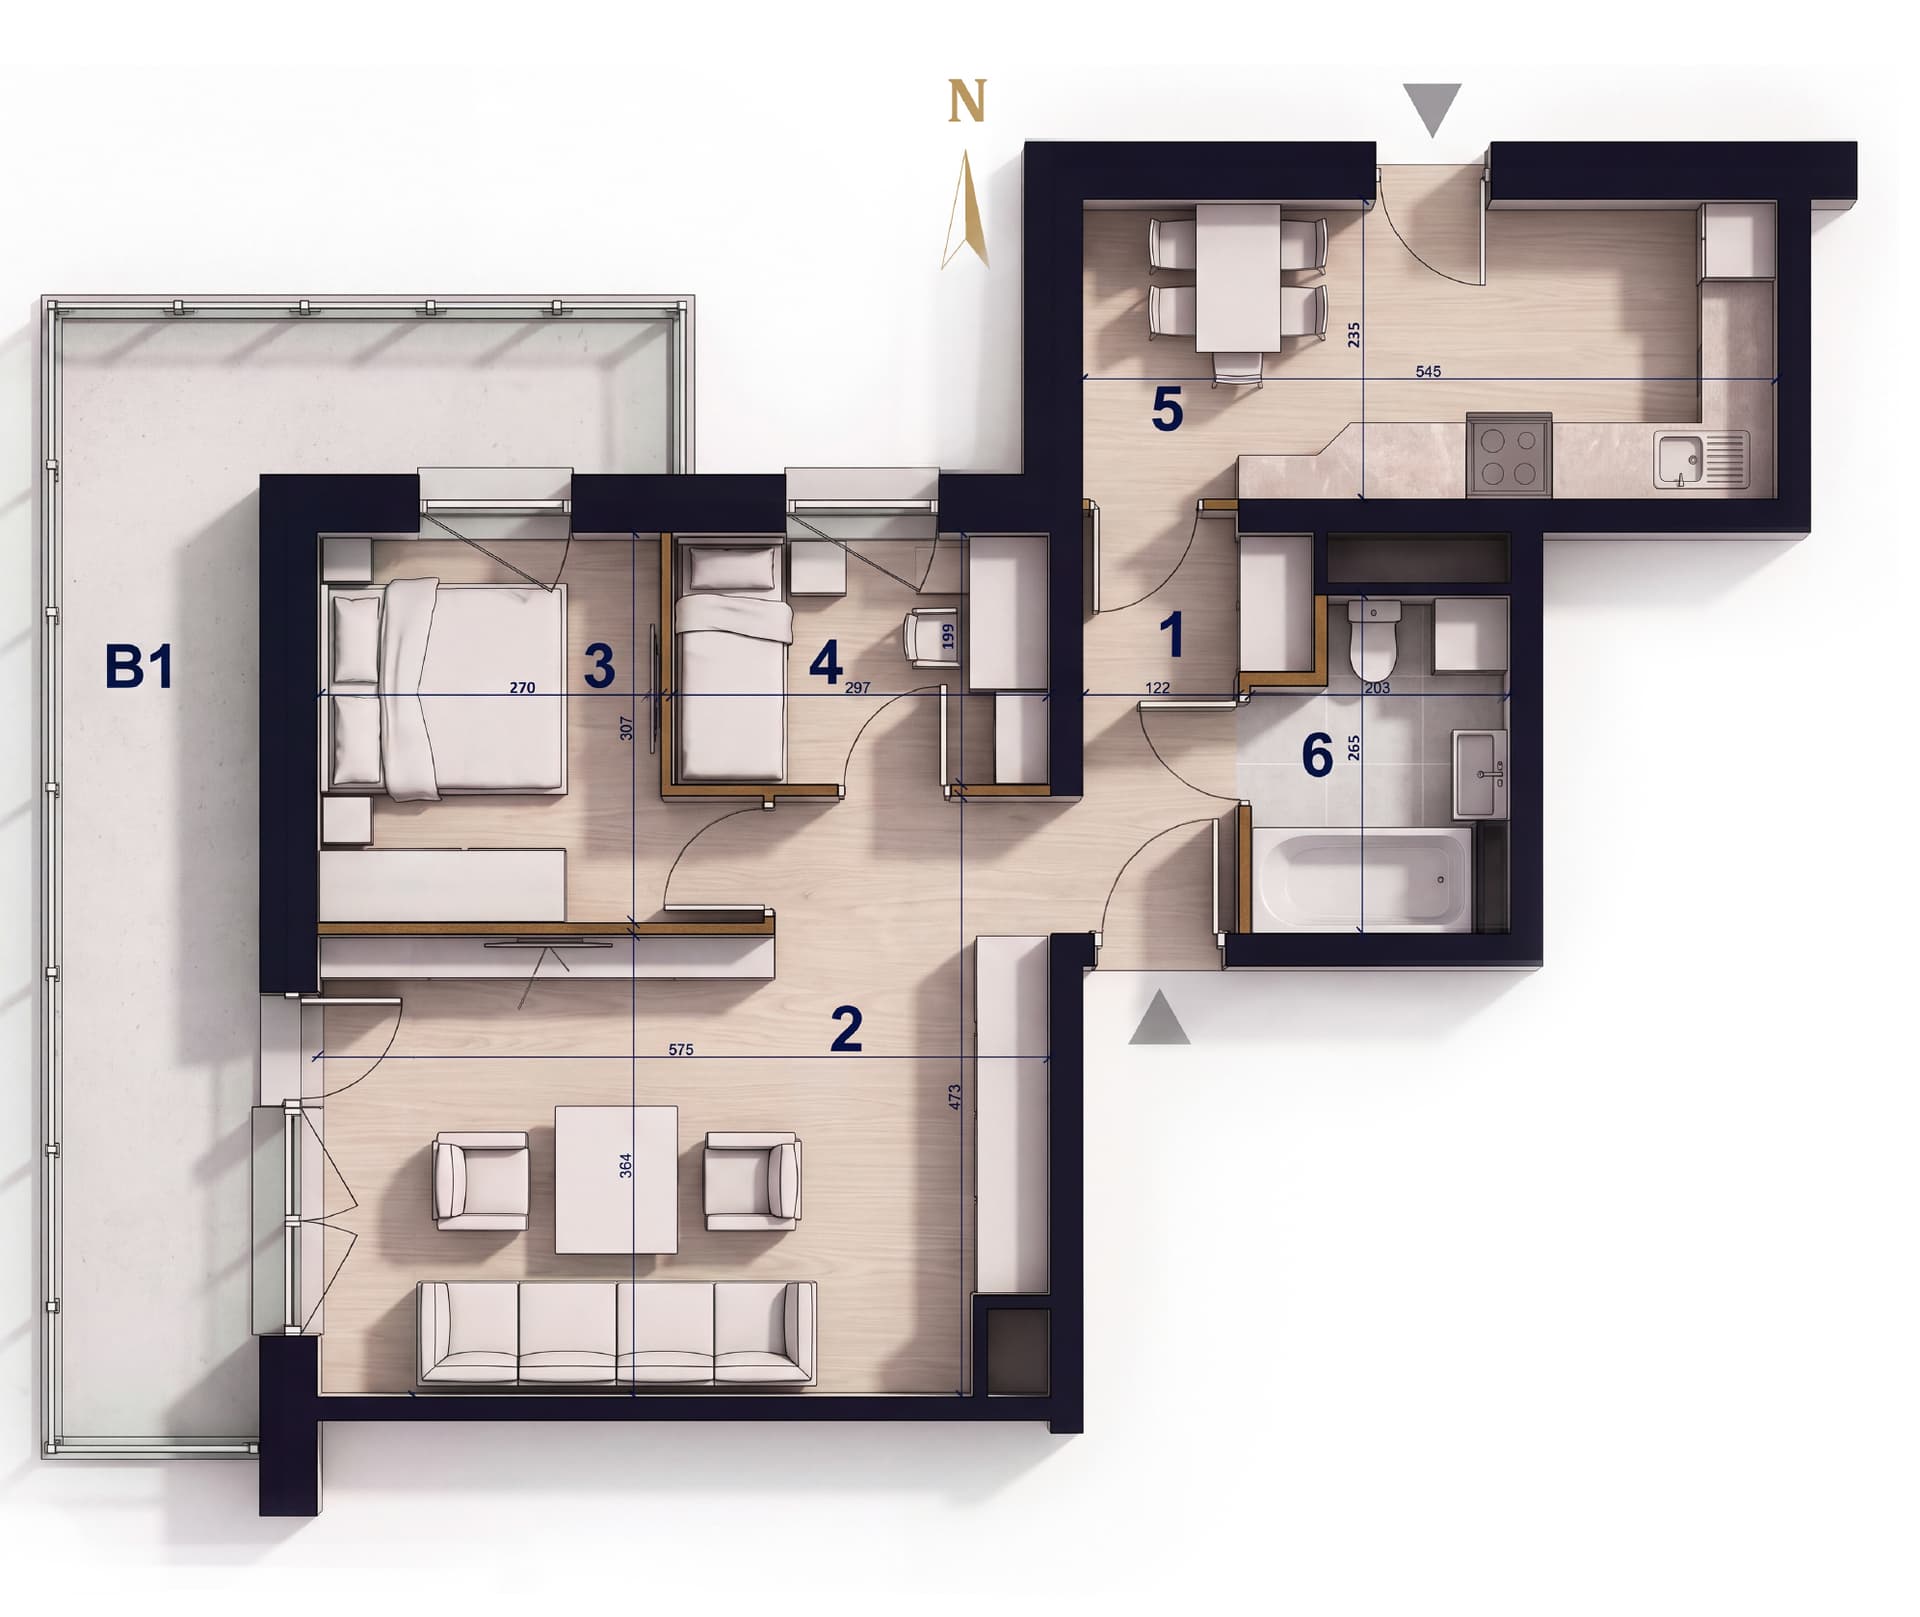
A photorealistic overhead view of an apartment with the roof removed, showing furniture to scale, materials, lighting and the balcony. It combines the accuracy of a technical drawing with the clarity of a photograph: buyers see the layout of the entire unit in a single image.
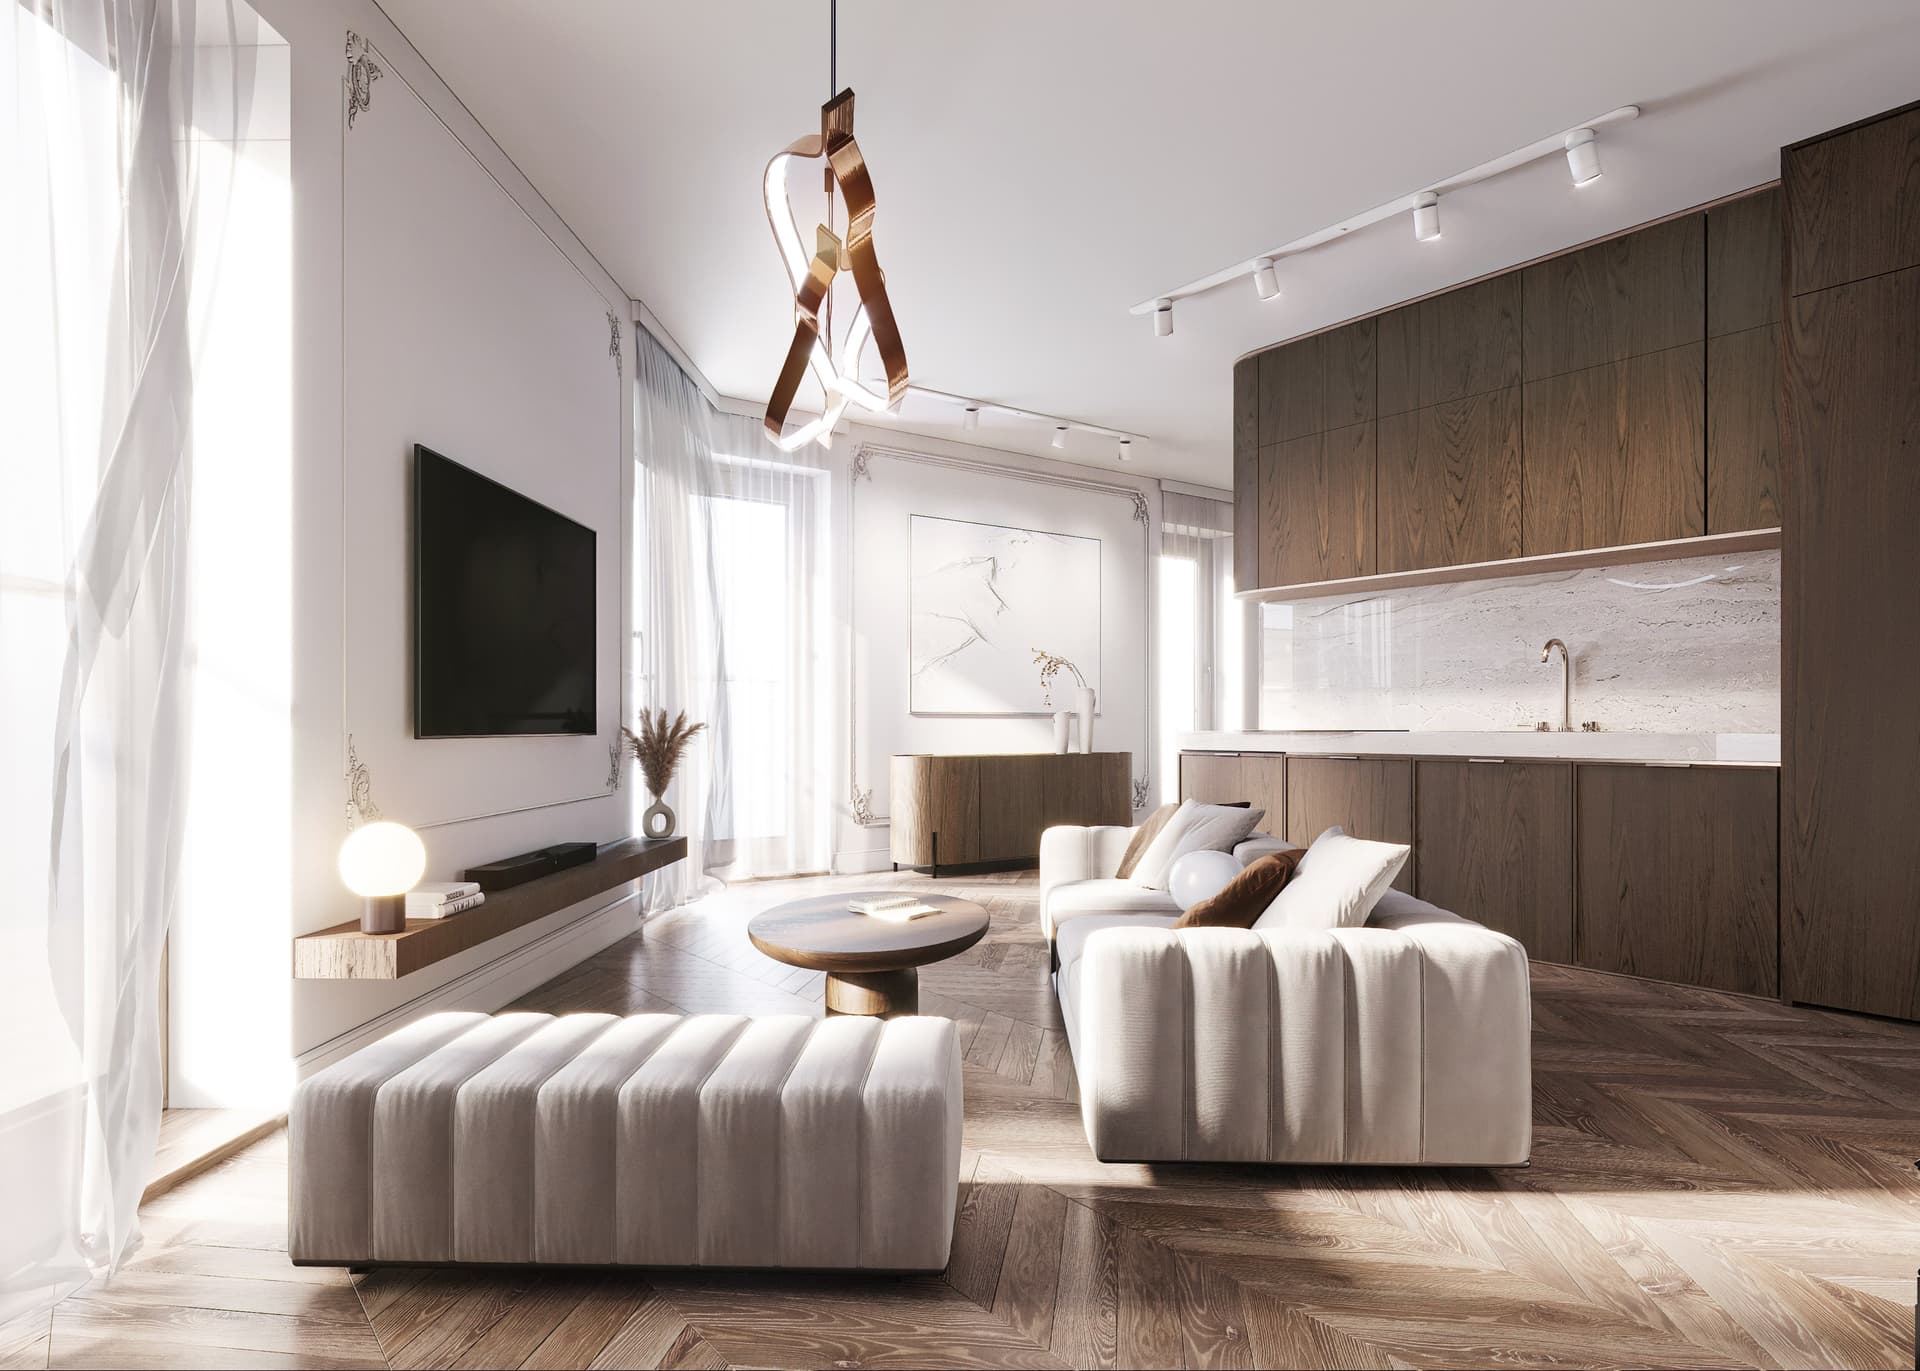
An interior visualization shows one angle of the living room and sells the atmosphere. A 3D floor plan shows the whole functional layout at once: room proportions, usability and circulation. They work together in a campaign: the floor plan answers “does this apartment make sense?”, while the visualization answers “do I want to live here?”.
Developers sell units that do not physically exist yet. A technical drawing labeled “55 m², 3 rooms” raises questions; a 3D floor plan answers them before the buyer contacts a sales representative. Fewer conversations about room layouts, more conversations about the contract.
We use your documentation, in PDF or DWG format, to build an accurate model of the unit, furnish it to match the finishing standard and render it in 5K with the same post-production quality as our visualizations. The entire development receives one consistent style, including the campaign logo and colors.
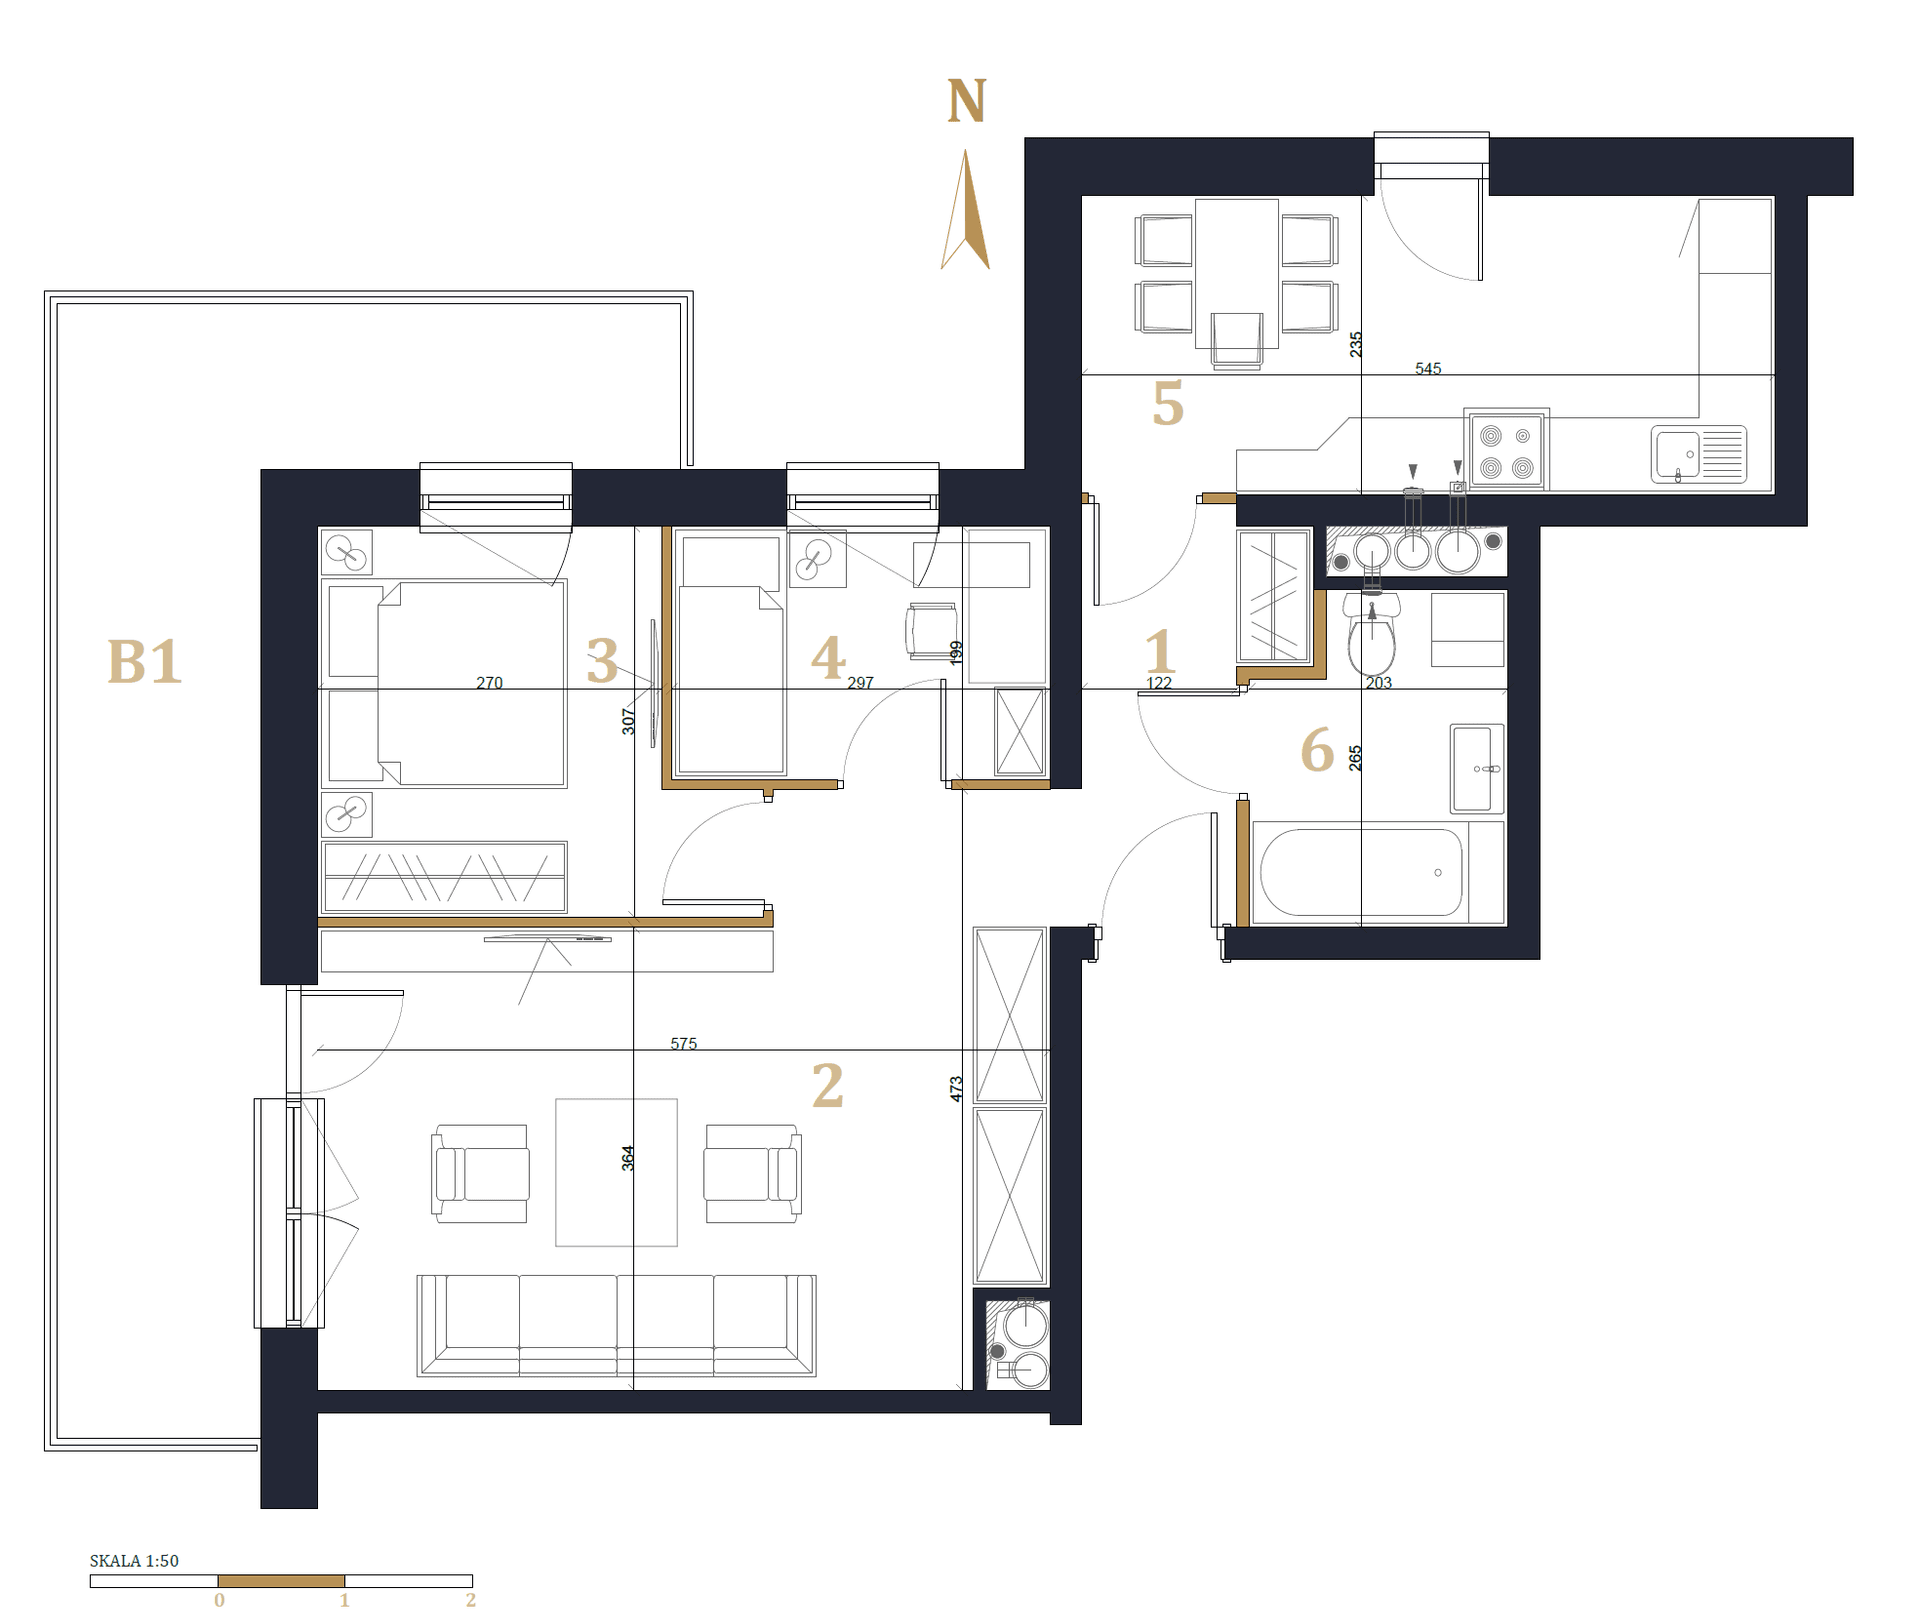
2D versus 3D
02Styles and formats
We choose the style once, at the start, to match the development and the rest of the campaign. Every floor plan in the project then remains consistent.
Our standard: an angled 3D view with complete furnishings, materials and lighting. It communicates the space most effectively and is used in unit sheets and property listings.
A view from directly above that retains the proportions of a technical drawing while showing realistic furniture and floors. Ideal when dimensions and scale must remain clear, for example in an apartment search tool.
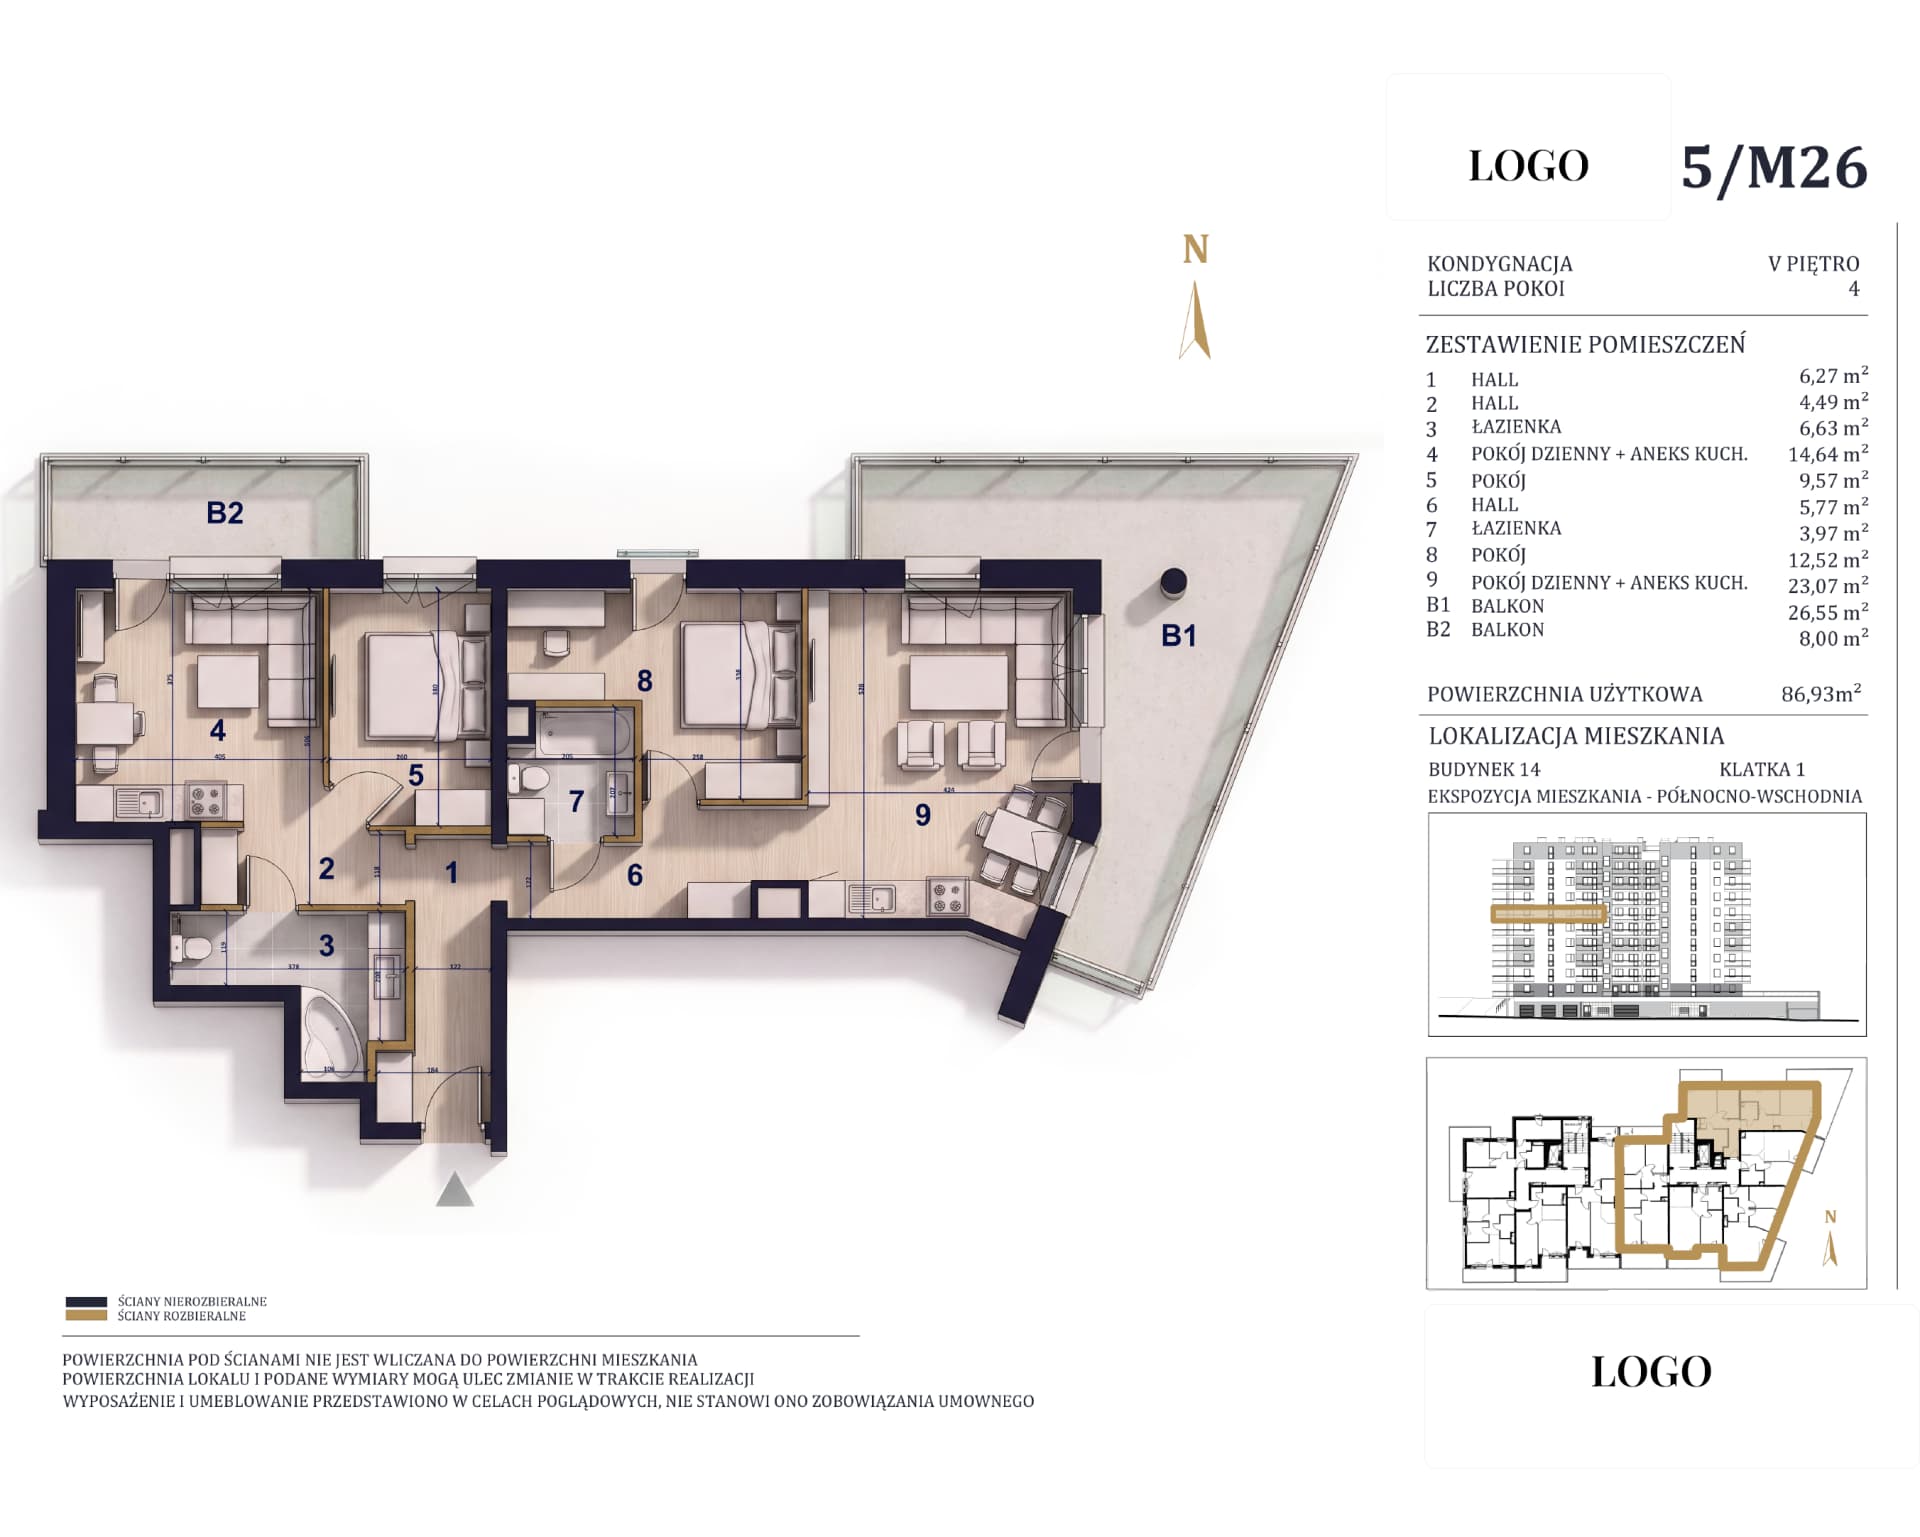
Any style supplemented with a graphic information layer: room numbers and names, floor areas, compass rose and icons. Designed in the development's branding and ready to publish without further graphic-design work.
An entire floor with units and the stairwell marked. Buyers see the apartment's position relative to neighboring units, the lift and cardinal directions. A natural addition to unit sheets.
The same unit in two versions: the honest, unfurnished developer shell and a proposed furnished layout. The pair works well in listings by showing both the floor area and its potential.
A floor plan with clickable rooms and an area schedule, embedded on the development website as in the example above. It connects to the apartment search tool and CityPlan from our digital services.
Try it
This is how the interactive floor plan embedded on the development website works: every room has an area label, and the same schedule appears on the unit sheet.
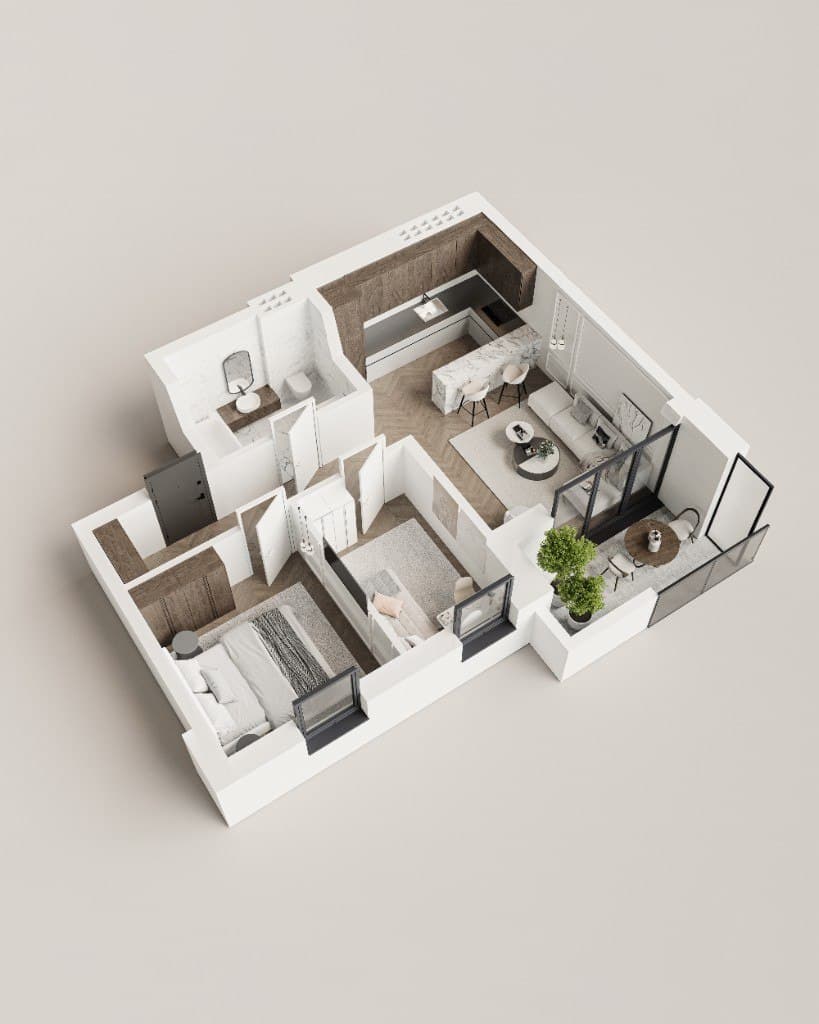
The heart of the apartment: a seating area by the terrace window with direct access to the balcony.
Total net area56.0 m²
We embed the interactive version on the development website as part of the unit page. It works on mobile and connects to the apartment finder in our digital tools.
Why it is worthwhile
Property portals report that listings with a clear floor plan receive roughly half as many views again as those with photographs and a description alone.
Some buyers do not open listings that lack an apartment plan at all. For them, the floor plan is the first criterion, ahead of the photographs.
That is enough time to read a 3D floor plan. A technical drawing needs explanation, which takes up the sales representative's time.
When unit sheets include 3D floor plans, conversations begin with a chosen apartment instead of an explanation of technical drawings.
Examples
Floor plans prepared in one consistent style for unit sheets and the apartment finder.
03Applications
Developers
Agencies and property professionals
Resale and rental markets
Architects and interior designers
04Unit sheets
The unit sheet is the document a sales office uses every day—in PDFs, listings and conversations at the table. We design the branded template once, then generate a full set for every unit.
3D unit floor planA fully furnished axonometric or top-down view: the central element of the sheet, styled consistently with the entire development.
Room scheduleNumbering, names and areas consistent with the documentation: the same data used in the agreement.
Floor plan with unit locationA floor thumbnail with the unit marked, showing its position relative to the stairwell, lift and neighboring apartments.
Orientation and cardinal directionsA compass rose and the direction of views from the windows, answering one of buyers' most frequent questions directly on the sheet.
Development brandingCampaign logo, colors and typography make the sheet look like the developer's own material rather than a generic printout.
Print and web filesA print-quality PDF plus website and portal versions, ready for both sales representatives and the marketing team.
The sheet remains useful after the sale. The same file goes into the reservation agreement and bank documents, keeping one consistent layout throughout the purchase.
Case study
Sales needed to launch before construction began: dozens of units, documentation available only as PDFs, and both the apartment search tool and unit sheets had to be ready on the day the offer went live.
We created one axonometric style for every apartment type and used repeated layouts to provide a fixed package price. Floor plans were delivered in stages, beginning with the first sales release, while the same models supplied the unit sheets and apartment search tool.
The campaign launched with a complete set of materials: every unit had a 3D floor plan in its listing, a PDF sheet in the sales office and a plan in the website search tool. Sales representatives no longer had to explain technical drawings; conversations began with the apartment the buyer had selected.
05Process and stages
At every stage, you know what is happening and what you are approving. The furnishing-preview checkpoint means the final render is never a surprise, while package orders receive their first floor plans before the full set is complete.
You send the floor plans from the documentation and the unit schedule. We agree the style, labeling scope and file formats, then return a fixed quotation and schedule. For packages, we also plan the delivery order.
06Pricing
The base price is PLN 450 net per floor plan for an order of at least 5. In larger packages, repeated apartments with minor changes or mirrored layouts are often excluded from billing. We return an exact quote within one business day.
Essential package
Fully furnished axonometric or top-down apartment plans with labels and areas, prepared in one consistent style.
Larger packages
Most popularRepeated apartments with minor changes or mirrored layouts are often not billed separately.
Unit sheets
A floor-plan package, a designed sheet template and finished PDFs for every unit: one commission from brief to sales-office materials.
07What we need
The more accurate the initial materials, the shorter the delivery time and the lower the price. We handle modelling, furnishing, rendering and graphic design.
PDF, DWG or scan; for a resale property, even a legible hand-drawn dimensioned survey sketch. This is the basis of the model.
Names and areas consistent with the documentation or agreement. This data is transferred accurately to the floor plan and unit sheet.
A schedule of apartments with numbers, types and mirrored variants, used to calculate repetition in the quotation.
A specification sheet or mood board for floors, joinery and bathrooms. If it is unavailable, we will propose an arrangement for approval.
Campaign logo, colors and fonts for the information layer and unit sheets.
The sales launch or listing publication date. For packages, we plan staged deliveries backward from that deadline.
The best projects deserve an exceptional presentation. Oliwia leads our 3D floor-plan work, showing apartment layouts so buyers understand them in seconds without having to read technical drawings.

08FAQ
Could not find the answer? Contact us—we reply within one business day.
The base price is PLN 450 net per floor plan for a minimum order of 5. In larger packages, repeated apartments with minor changes or mirrored layouts are often not included separately in the billing.
Send us the floor plans and unit schedule. We will reply within one business day with a fixed quotation and schedule.
Add-ons and surcharges
Every billed floor plan includes a 5K render, print and web files, and one revision round. The first floor plan, on which you approve the style of the series, does not count as a revision round. The final quote depends on area, number of unique layouts, furnishing detail and delivery speed.