Delivery time
Wizmax Studio
Cześć
Wizmax Studio
Services · WizmaxStudio
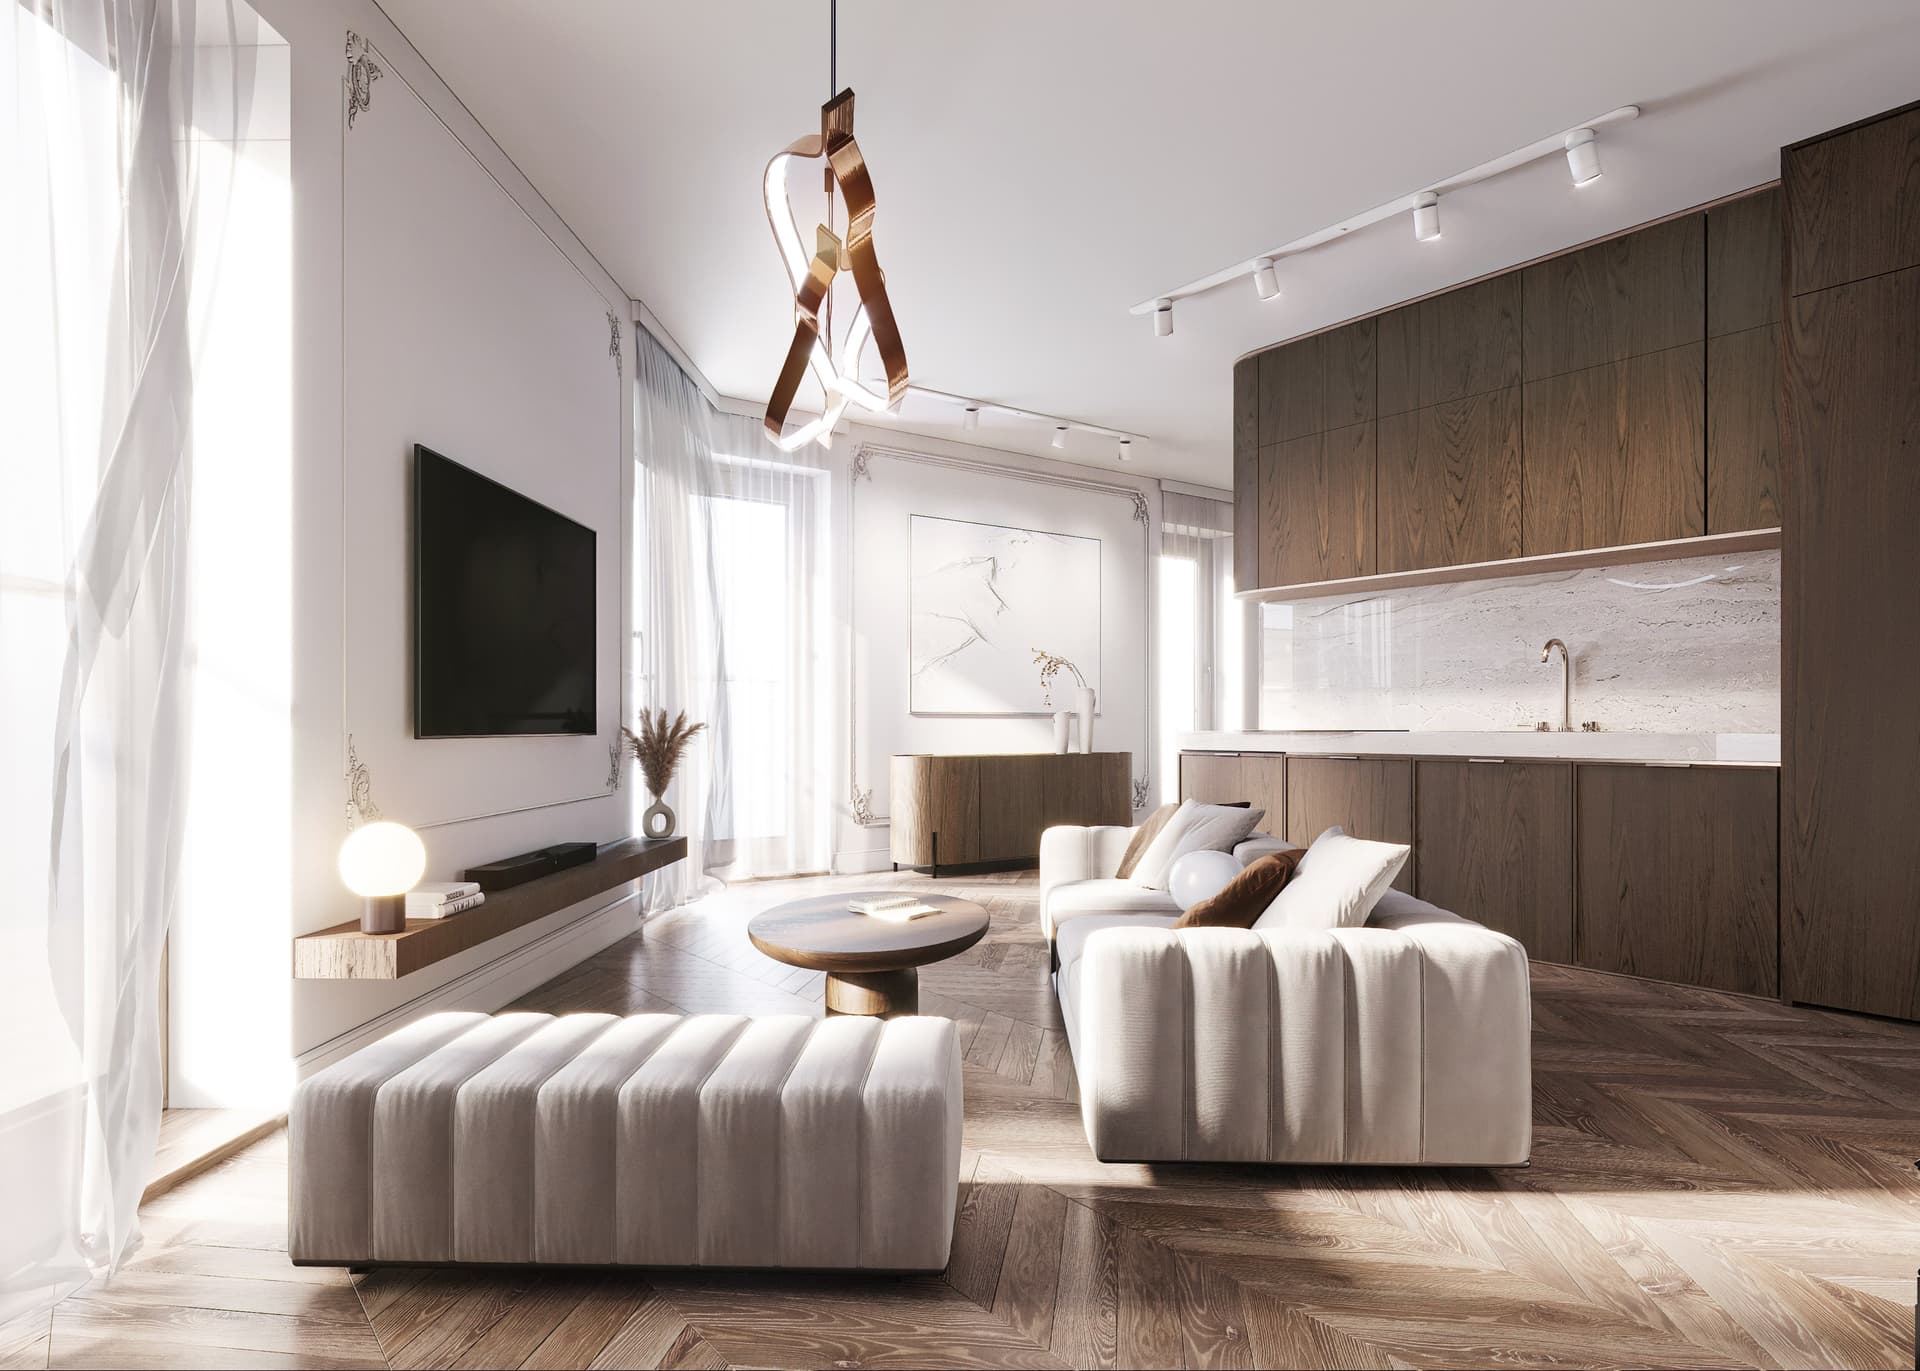
A strong visualisation lets people feel a space before it exists. We create photorealistic images that reveal a development's full potential. From the design documentation, we build a consistent, refined set of views with natural light, greenery and surroundings that give the architecture its intended character.
This page covers everything you need before we start: what architectural visualisations are, how we create them, delivery times and costs, and which materials we need to begin work.
Delivery time
Prices
Included in every commission
01What they are
An architectural visualisation is a photorealistic image of a building or an entire development, generated from a 3D model based on floor plans, elevations and the site plan. A good visualisation is difficult to distinguish from a photograph: it has natural light, credible materials and surroundings that feel alive.
At an early stage there is nothing physical to show buyers, only technical documentation. Visualisations allow sales to launch alongside the building permit, supplying the project website, sales office, banners and digital campaign with one consistent image.
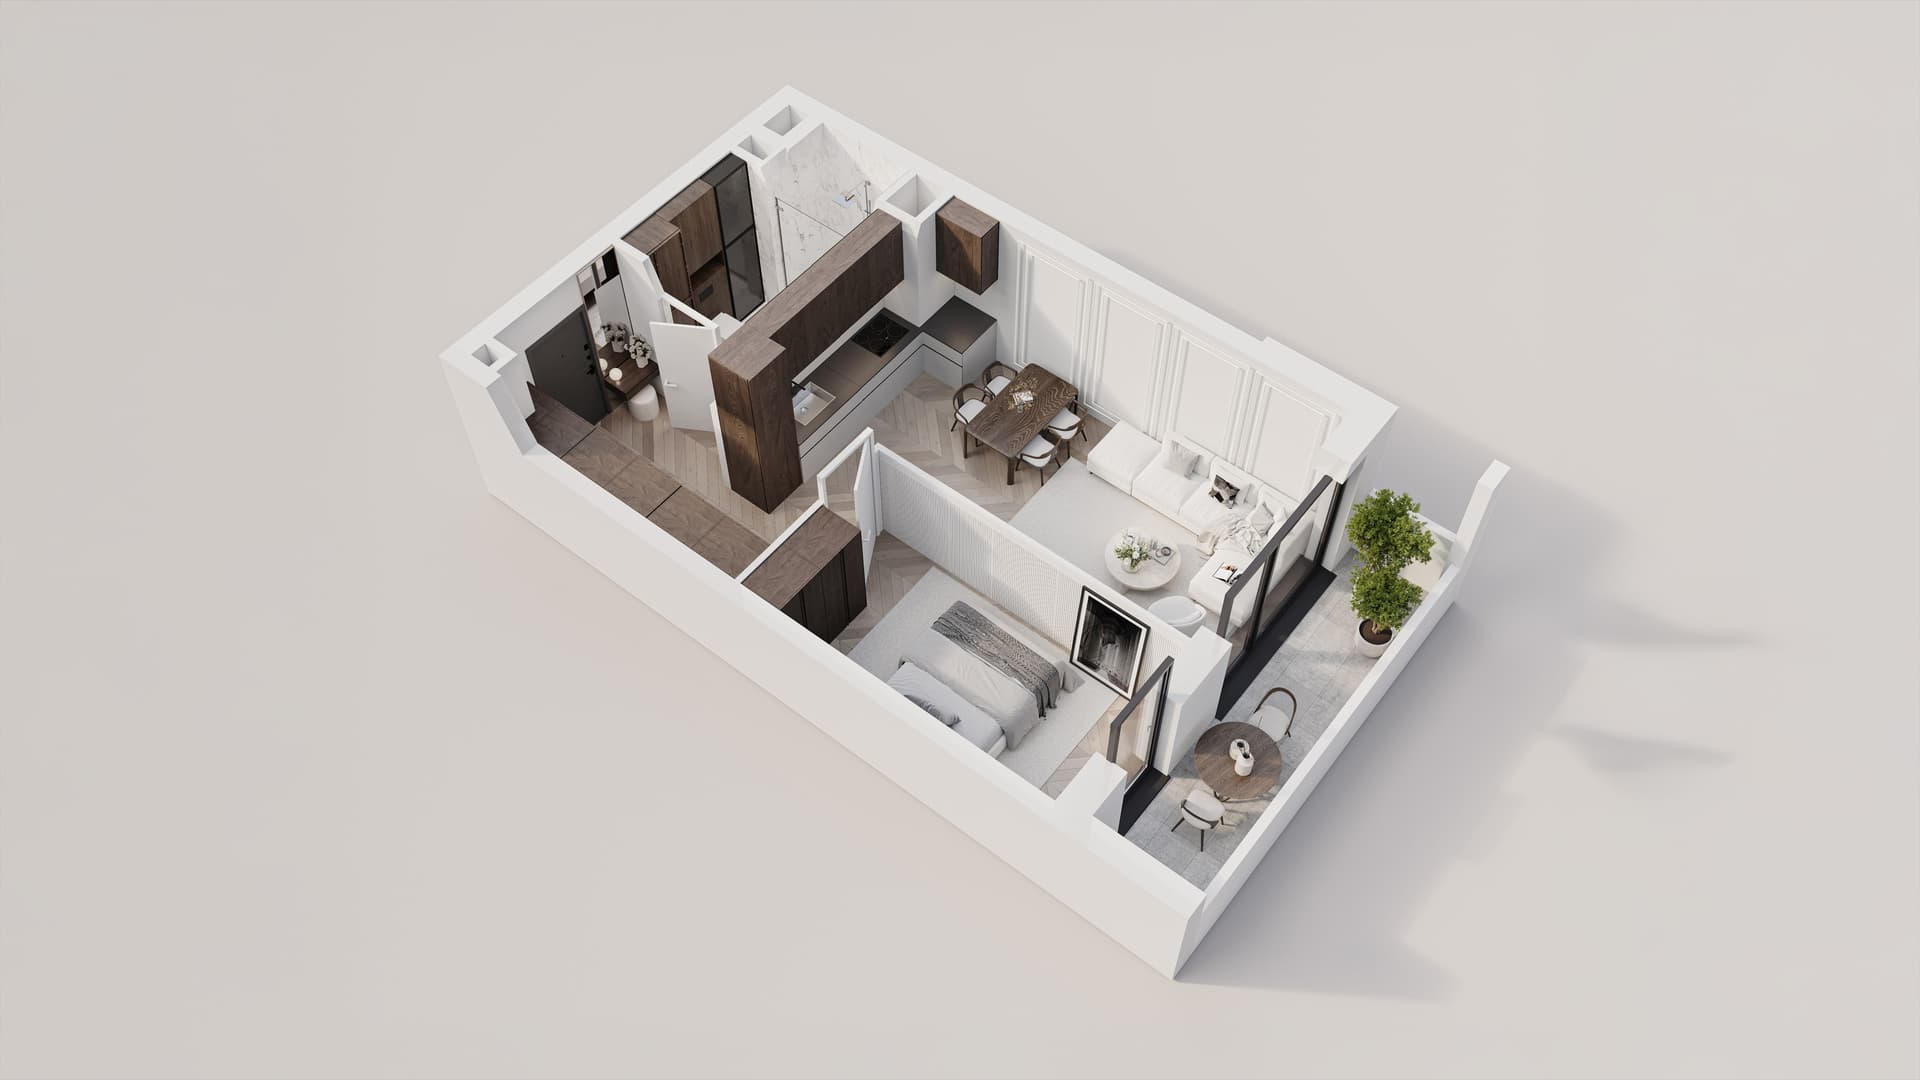
We build one 3D scene for the entire development: architecture, terrain, greenery and neighbourhood context. Every asset comes from this scene, including exterior views, animation, 3D floor plans and a virtual tour. Every format therefore tells the same story with consistent light and colour.
Around 70% of people are visual learners, so the first impression determines whether a development is remembered. A technical image describes the form; a sales visualisation builds trust and emotion. It is the difference between ‘I see a building’ and ‘I want to live here’.
02Scope
We agree the views together at the start, adapting them to the development website, banners, brochure and campaign. A standard package includes five views.
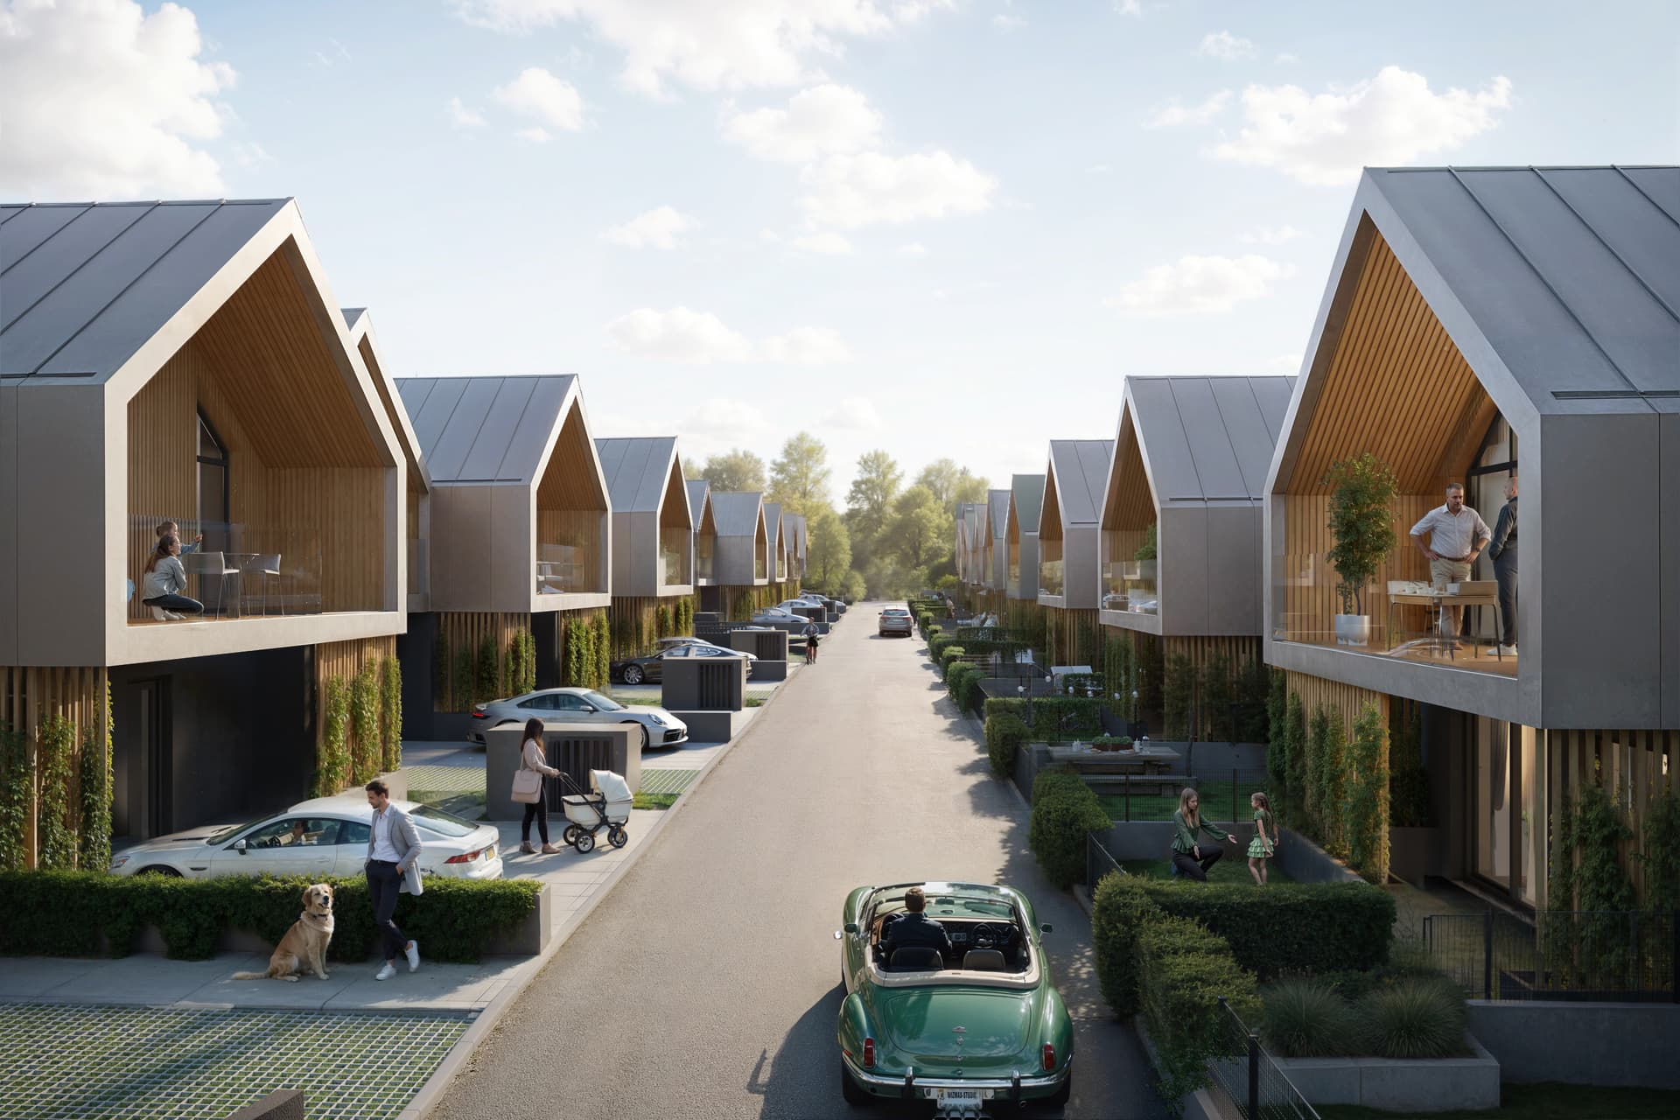
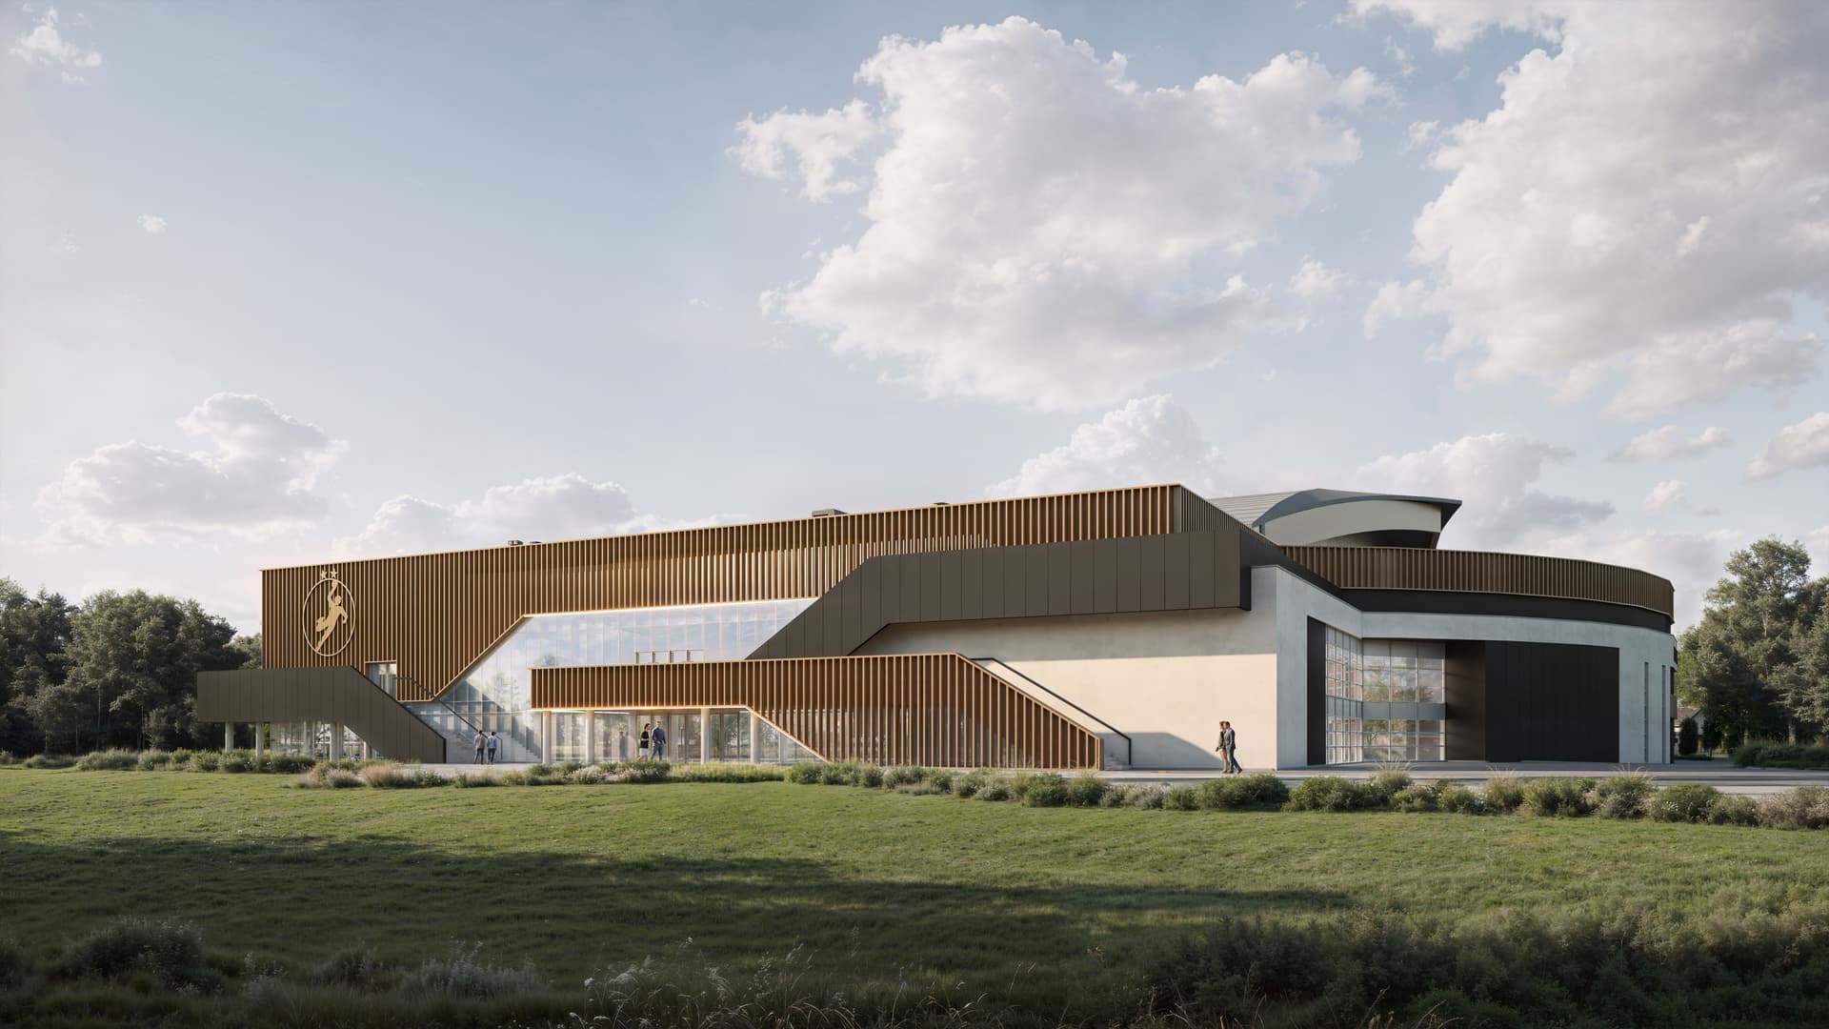
The campaign's key image shows the development at eye level, in natural daylight and within its full surroundings. It usually opens the project website, brochure and large-format materials.
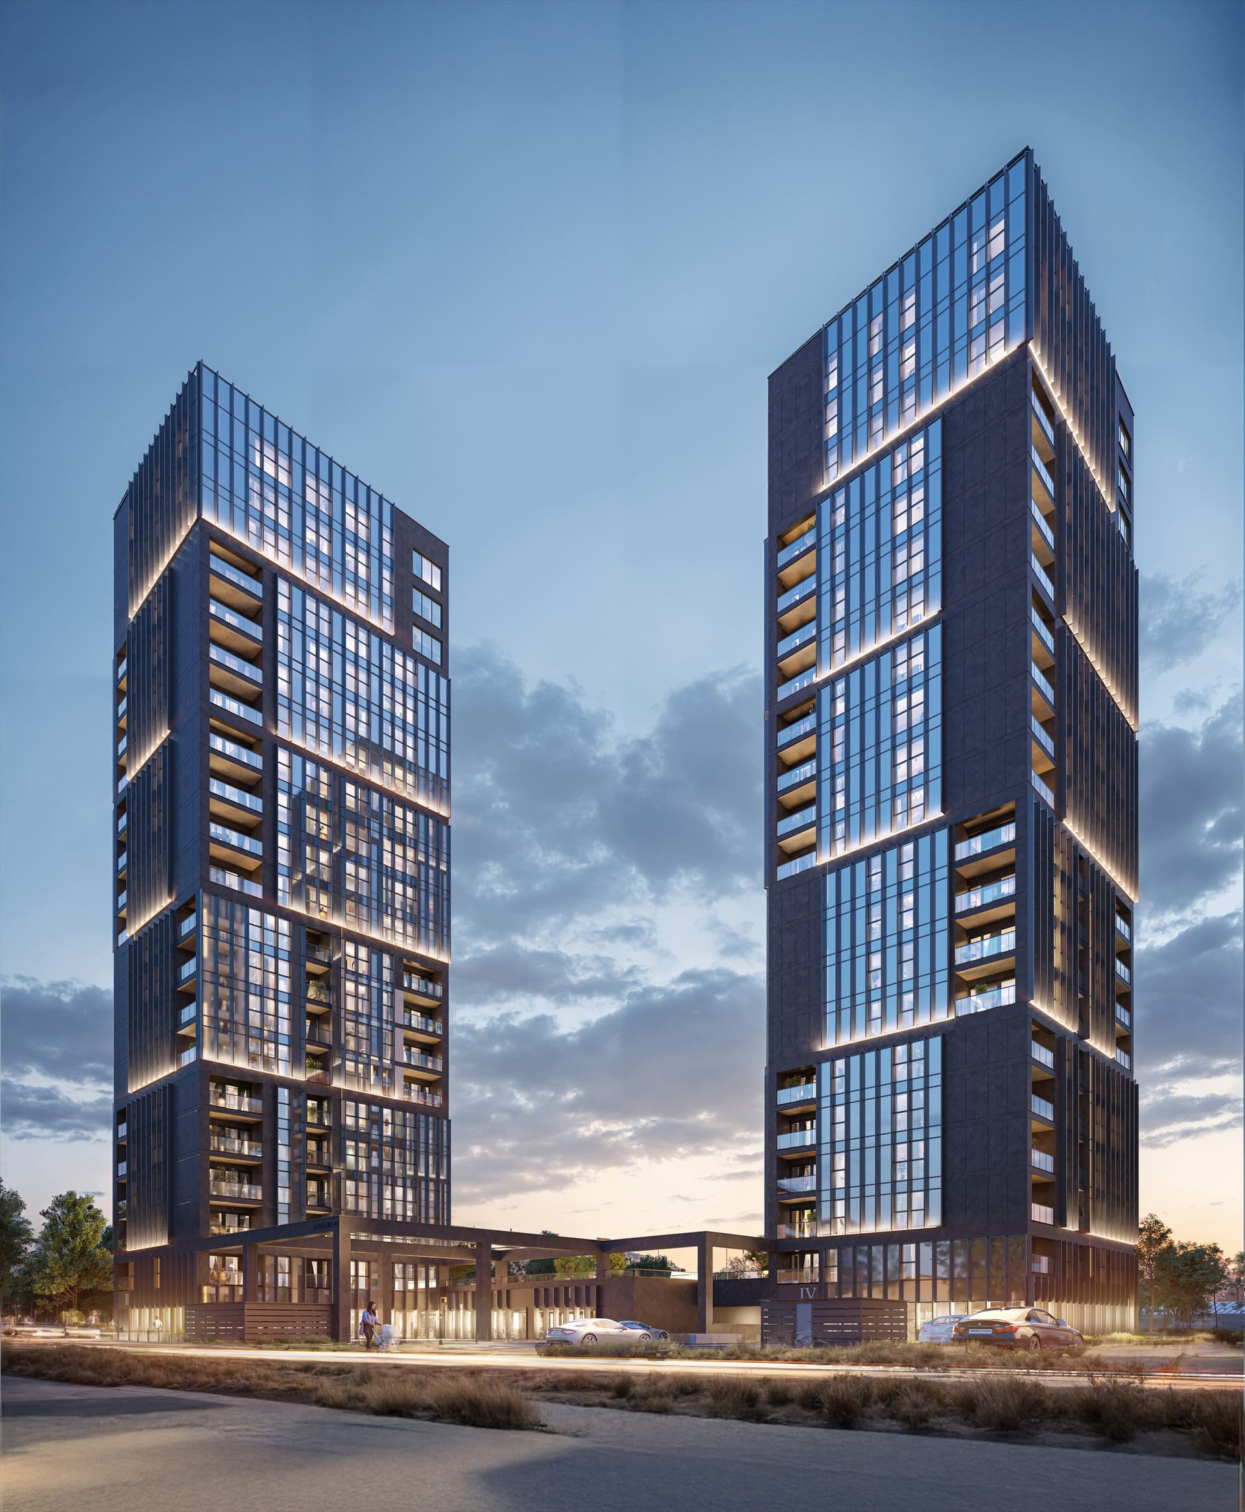
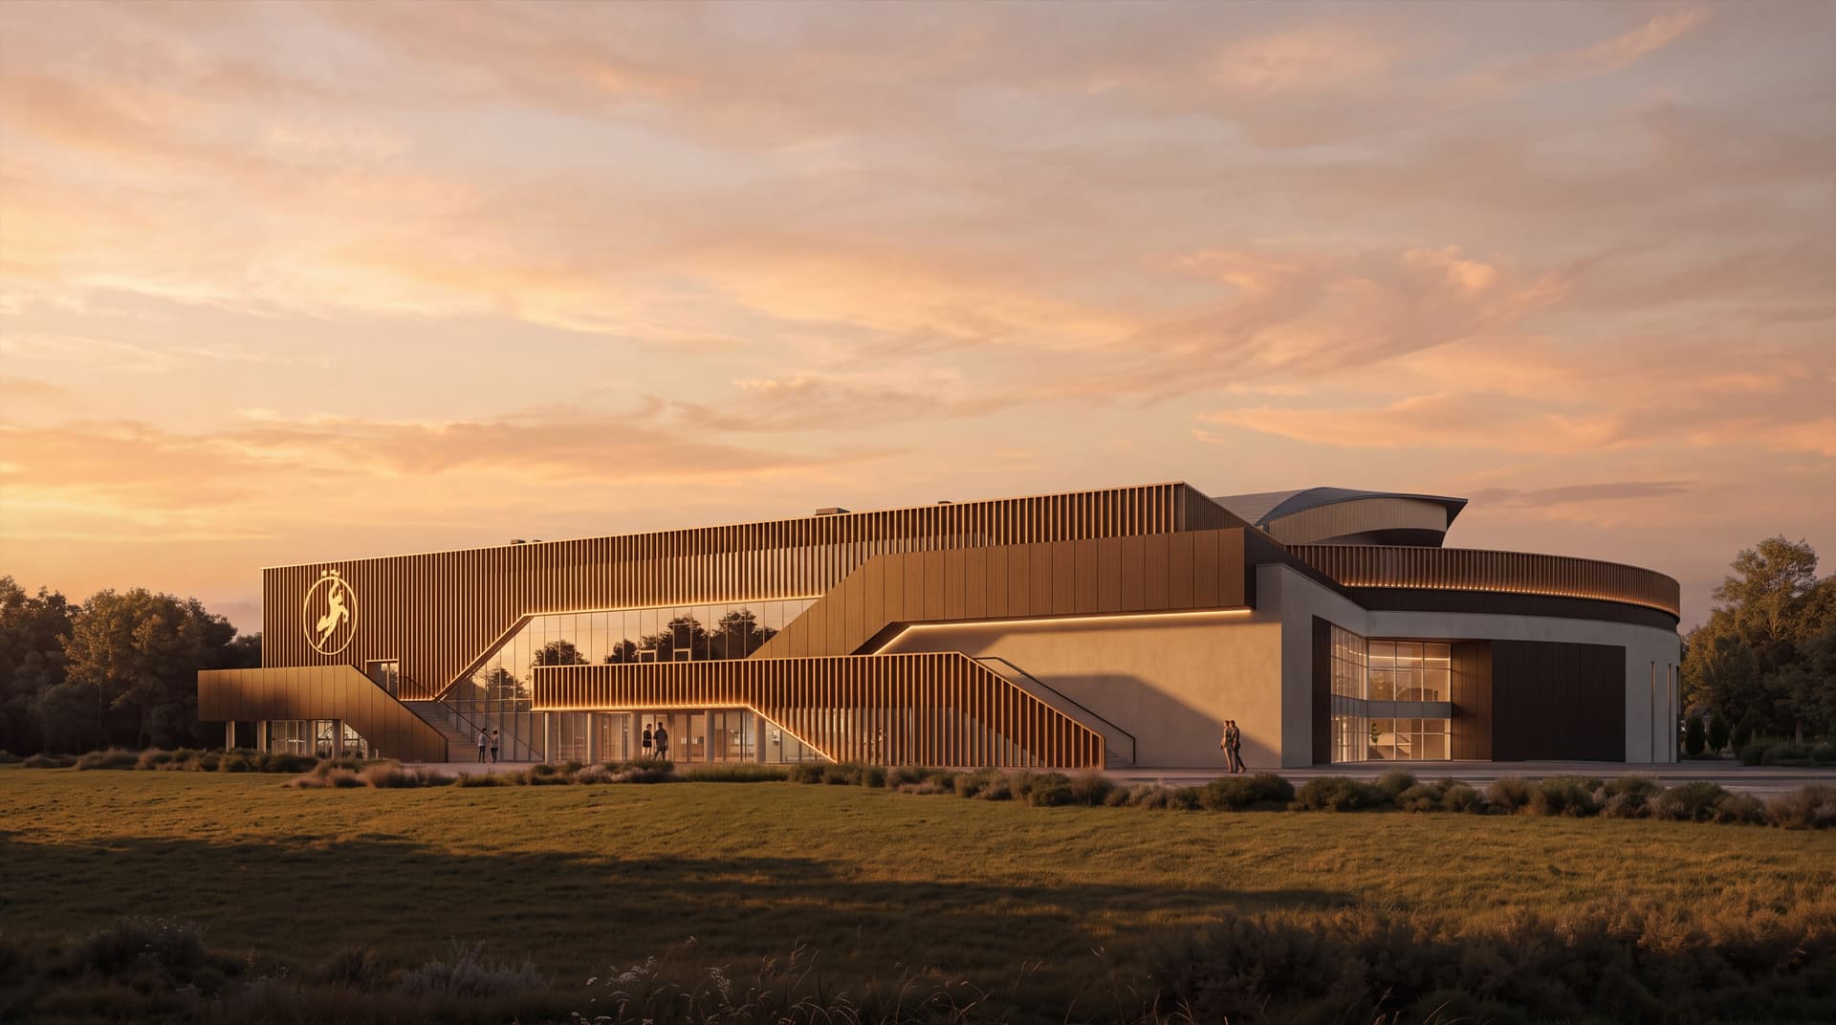
Warm sunset light and illuminated interiors create an atmosphere a daytime view cannot. Dusk images work particularly well in digital campaigns and social media.
An aerial view shows the scale, building layout, greenery and relationship with neighbouring buildings, parks and transport. It is especially effective for large estates, phased developments and masterplans.
Close-ups of entrances, balconies, façade materials and landscape elements communicate the quality and character of a development. They emphasise the finish standard and complete the project gallery.
Views of everyday life between buildings—courtyards, playgrounds, paths, greenery and residents. Buyers choose more than a building; its surroundings and the life it enables also shape their decision.
Selected projects
Selected work for developers and architecture studios. Select an image for a closer look.
03Who it is for
Developers
Architecture studios
House manufacturers
Sales offices and agencies
04Process and stages
At every stage, you know what is happening and what you are approving. Two checkpoints—view selection and the first render previews—let you review the project as it develops, so the final result is never a surprise.
Typical time split
You send floor plans, elevations and campaign assumptions. Together we define the views, times of day and priorities. You receive a fixed quotation and schedule before any 3D work begins.
05Pricing
Indicative net prices. We quote every development individually from its documentation and return a detailed scope and schedule within one business day.
Starter package
One-off preparation of the development surroundings from the site plan, maps, documentation and available photographs. We recreate terrain, roads, greenery and the key context required for credible exterior views.
Development package
Most popularAt least five eye-level exterior visualisations. Every view comes from one scene, maintaining consistent materials, lighting and character throughout the development.
Campaign
Visualisations, animation, 3D floor plans, a 360° tour and unit sheets, all created from one scene and ready when the offer launches. This is the most efficient option and the greatest saving compared with separate commissions.
06What we need
The more accurate the initial materials, the smoother the process, the shorter the delivery time and the lower the cost. We handle the mood and realism, from surroundings and greenery to lighting and entourage.
PDF, DWG or native design files. We use them to recreate the building when no base 3D model is provided.
A site plan or map showing roads, planting and neighbouring context, used to build credible surroundings.
Façade guidance including render, cladding, joinery and balustrades. If it is not ready, we can propose options during view development.
Archicad, Revit, SketchUp or OBJ/FBX. A supplied model can halve delivery time and lower the quotation.
2–3 visualisations or photographs that capture the intended atmosphere. They help define the direction precisely and meet expectations from the first proposal.
The offer publication or presentation date lets us plan backwards so every asset is ready for launch day.
Every visualisation begins with decisions about viewpoint, light and time of day. Weronika leads the project from brief to final render, keeping scope, deadlines and communication on track.

07FAQ
Could not find the answer? Contact us. We reply within one business day.
We price visualizations per view according to their type: an elevated or aerial view, an eye-level exterior view, or an interior view. Prices usually start at PLN 900 for an interior and PLN 1,200 for an exterior visualization; the final amount depends on the scale and number of visualizations. We also charge PLN 1,500 for reconstruction work, meaning modeling the surroundings. For an exact quote tailored to your project, send the basic materials and information to biuro@wizmaxstudio.com. We reply within 48 hours.
Send the floor plans and elevations. Within one business day we will reply with the scope, schedule and fixed quotation.
Add-ons and surcharges
The final price depends on project scale, number of views, detail in the surroundings, whether you supply a 3D model, final resolution and delivery speed.